A SECRET GARDEN BY THE RIVER, AND EVERYTHING CLOSE AT HAND! Tucked into a desirable and established neighborhood, this inviting Cape offers an unexpected connection to nature with the Nashua River just beyond the backyard. Begin the morning with coffee outdoors as birdsong filters through mature trees, then launch a kayak for a paddle or explore local trails. Inside, a bay window welcomes afternoon sunlight into the living room where hardwood floors and dramatic color create a cozy setting for conversation and movie nights. The open dining area becomes homework or project central on busy days and a gathering place for shared meals. Nearby, the kitchen combines warm beadboard cabinetry with easy-care tile flooring and plenty of room for culinary creations. A breezeway connects to the two-car garage, making grocery unloading easy in every season. Just off the kitchen, a flexible first-floor room can shift effortlessly from home office to den to media space or comfortable accommodations for overnight guests, while a full bath makes the first floor especially versatile. Outside, discover a tranquil oasis all your own. The flat fenced yard is framed by flowering trees and shrubs with a patio made for alfresco dinners, morning coffee and evening cocktails. Settle into a hammock for an unhurried hour, cultivate vegetables and blooms near the charming potting shed or simply listen to the sounds of nature. Upstairs, two nicely sized bedrooms share a full bath. In the spacious primary, afternoon sunlight, a soaring ceiling and abundant closet space create a restful retreat. Proximity to Mine Falls Park, shopping, schools and commuter routes keeps life wonderfully convenient. And when the ice cream truck makes its neighborhood rounds, grab a cone and watch the westerly sunset from the front of the house. PADDLE, PLAY, RELAX AND DISCOVER YOUR OASIS IN THE CITY!
Active
Listed by: Keller Williams Realty-Metropolitan • Fine Homes Group International • 603-232-8282
$515,000
4 Cheyenne Drive, Nashua, NH 03063
3beds
1,900sqft
Single Family Residence
Built in 1956
10,454 Square Feet Lot
$515,000 Zestimate®
$271/sqft
$-- HOA
What's special
- 37 days
- 1,883
- 124
Zillow last checked:
Listing updated:
Listed by:
Fine Homes Group International,
Keller Williams Realty-Metropolitan 603-232-8282,
Michele R Wright,
Keller Williams Realty-Metropolitan
Source: PrimeMLS,MLS#: 5109528
Facts & features
Interior
Bedrooms & bathrooms
- Bedrooms: 3
- Bathrooms: 2
- Full bathrooms: 2
Heating
- Natural Gas, Hot Air
Cooling
- Central Air
Appliances
- Included: Dishwasher, Disposal, Dryer, Gas Range, Refrigerator, Washer, Water Heater
- Laundry: In Basement
Features
- Flooring: Hardwood, Tile
- Basement: Bulkhead,Concrete,Concrete Floor,Finished,Full,Exterior Entry,Basement Stairs,Walk-Out Access
Interior area
- Total structure area: 1,900
- Total interior livable area: 1,900 sqft
- Finished area above ground: 1,728
- Finished area below ground: 172
Property
Parking
- Total spaces: 2
- Parking features: Paved, Driveway, Garage, On Site, Parking Spaces 2, Detached
- Garage spaces: 2
- Has uncovered spaces: Yes
Accessibility
- Accessibility features: 1st Floor Full Bathroom
Features
- Levels: 2.5
- Stories: 2.5
- Patio & porch: Patio
- Exterior features: Natural Shade, Shed
Lot
- Size: 10,454 Square Feet
- Features: City Lot, Landscaped, Level, Trail/Near Trail, Walking Trails, Wooded, Near Paths, Neighborhood
Details
- Parcel number: NASHM138L00425
- Zoning description: R9
- Special conditions: Standard
- Other equipment: Other
Construction
Type & style
- Home type: SingleFamily
- Architectural style: Cape
- Property subtype: Single Family Residence
Materials
- Wood Frame, Vinyl Exterior, Vinyl Siding
- Foundation: Concrete Slab
- Roof: Shingle
Condition
- New construction: No
- Year built: 1956
Utilities & green energy
- Electric: Circuit Breakers
- Sewer: Public Sewer
- Utilities for property: Cable, Gas On-Site
Community & HOA
Location
- Region: Nashua
Financial & listing details
- Price per square foot: $271/sqft
- Tax assessed value: $432,400
- Annual tax amount: $7,277
- Date on market: 9/12/2026
- Road surface type: Paved
Estimated market value
$515,000
$489,000 - $541,000
$3,435/mo
Price history
| Date | Event | Price |
|---|---|---|
| 9/14/2026 | Listed for sale | $515,000+91.4%$271/sqft |
Source:  PrimeMLS #5109528 Report a problem | ||
| 8/28/2007 | Sold | $269,000-8.2%$142/sqft |
Source: Public Record Report a problem | ||
| 10/3/2005 | Sold | $292,900$154/sqft |
Source: Public Record Report a problem | ||
Public tax history
| Year | Property taxes | Tax assessment |
|---|---|---|
| 2024 | $6,875 +6.5% | $432,400 +22.1% |
| 2023 | $6,455 +0.9% | $354,100 |
| 2022 | $6,399 +14% | $354,100 +46.4% |
| 2021 | $5,615 +3.7% | $241,800 +1% |
| 2020 | $5,413 +3.9% | $239,400 |
| 2019 | $5,209 +2.6% | $239,400 |
| 2018 | $5,078 -1.4% | $239,400 +19.9% |
| 2017 | $5,150 +2.9% | $199,700 |
| 2016 | $5,006 +2.2% | $199,700 |
| 2015 | $4,899 +2% | $199,700 |
| 2014 | $4,803 | $199,700 |
| 2011 | -- | -- |
| 2010 | -- | -- |
| 2009 | -- | -- |
| 2008 | -- | -- |
| 2005 | -- | -- |
| 2004 | -- | -- |
| 2003 | -- | -- |
| 2002 | -- | -- |
| 2001 | -- | $137,900 |
Find assessor info on the county website
Monthly payment
Est. payment
Payment breakdown
Explore the cost of this home by adjusting the details. Changes won't be saved.Climate risks
Neighborhood: 03063
Nearby schools
Schools provided by the listing agent
- Elementary: Broad Street Elementary
- Middle: Elm Street Middle School
- District: Nashua School District
Source: PrimeMLS. This data may not be complete. We recommend contacting the local school district to confirm school assignments for this home.
Similar homes
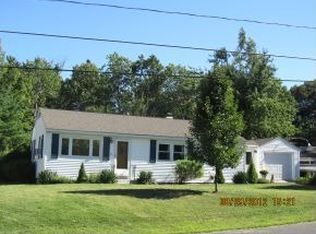
- $599,9003 bd2 ba2.3k sqft3 Travis Road, Nashua, NH 03063Active
 MLS ID #5113344, Kathryn Rockwood. PrimeMLS
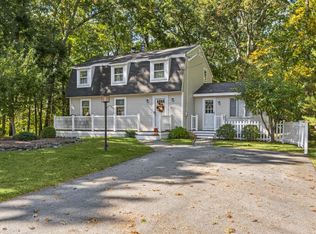
- $514,9003 bd2 ba1.9k sqft91 Conant Road, Nashua, NH 03062Active
 MLS ID #5112659, Julie Trombly. PrimeMLS
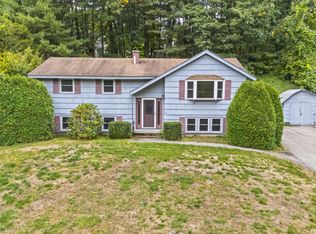
- $600,0003 bd3 ba2.3k sqft151 Highland Street, Hudson, NH 03051Active
 MLS ID #5114834, Cyndal Vansteensburg. PrimeMLS
- $499,9003 bd3 ba2.1k sqftWaterford Place, Nashua, NH 03063Active
 MLS ID #5105554, Anderson Mills & Associates. PrimeMLS
