HUGE PRICE REDUCTION!! There’s something about a good farmer’s porch that immediately makes a house feel like home, and this 4-bedroom bungalow has plenty of charm to go with it. Set on a beautifully landscaped lot, the home offers a flexible layout with a first-floor bedroom and full bathroom. At the heart of the home is the spacious kitchen, featuring granite countertops, a large center island and a butler’s pantry with convenient first-floor laundry. Just off the kitchen, a bonus room currently used as a playroom provides additional living space with direct access to the large back deck. Upstairs, you’ll find three additional bedrooms and a half bathroom. Outside, the fenced-in backyard is flat, shaded and private, with plenty of room to play, entertain or simply enjoy the outdoors. With a welcoming front porch, great indoor and outdoor living spaces, and four bedrooms, this is a home that’s easy to settle into and make your own. OPEN HOUSES SAT 10/17 11-1 & SUN 10/18 11-1!
Pending
Listed by: REAL Broker NH, LLC • Kristin Reyes • Phone: 603-945-1539
Price cut: $34.9K (10/15)
$450,000
49 Fairmount Street, Nashua, NH 03064
4beds
1,940sqft
Single Family Residence
Built in 1928
7,841 Square Feet Lot
$444,400 Zestimate®
$232/sqft
$-- HOA
What's special
Convenient first-floor laundryLarge back deckWelcoming front porchFirst-floor bedroomBeautifully landscaped lotFenced-in backyardFlexible layout
- 46 days
- 2,868
- 279
Zillow last checked:
Listing updated:
Listed by:
Kristin Reyes,
REAL Broker NH, LLC Phone:603-945-1539
Source: PrimeMLS,MLS#: 5111051
Facts & features
Interior
Bedrooms & bathrooms
- Bedrooms: 4
- Bathrooms: 2
- Full bathrooms: 1
- 1/2 bathrooms: 1
Heating
- Natural Gas
Cooling
- None
Appliances
- Included: Dishwasher, Dryer, Microwave, Electric Range, Refrigerator, Washer
- Laundry: 1st Floor Laundry
Features
- Dining Area, Kitchen Island, Walk-in Pantry
- Flooring: Hardwood, Tile
- Basement: Unfinished,Walk-Up Access
Interior area
- Total structure area: 2,944
- Total interior livable area: 1,940 sqft
- Finished area above ground: 1,940
- Finished area below ground: 0
Property
Parking
- Parking features: Paved
Features
- Levels: 3
- Stories: 3
- Patio & porch: Porch
- Exterior features: Deck, Shed
Lot
- Size: 7,841 Square Feet
- Features: City Lot
Details
- Parcel number: NASHM127L00011
- Zoning description: RB
- Special conditions: Standard
- Other equipment: Radon Mitigation
Construction
Type & style
- Home type: SingleFamily
- Architectural style: Bungalow
- Property subtype: Single Family Residence
Materials
- Wood Frame
- Foundation: Poured Concrete, Stone w/ Skim Coating
- Roof: Asphalt Shingle
Condition
- New construction: No
- Year built: 1928
Utilities & green energy
- Electric: 200+ Amp Service
- Sewer: Public Sewer
- Utilities for property: Cable Available
Community & HOA
Community
- Security: Security System
Location
- Region: Nashua
Financial & listing details
- Price per square foot: $232/sqft
- Tax assessed value: $384,900
- Annual tax amount: $6,478
- Date on market: 9/22/2026
Estimated market value
$444,400
$422,000 - $467,000
$3,332/mo
Price history
| Date | Event | Price |
|---|---|---|
| 10/23/2026 | Pending sale | $450,000$232/sqft |
Source:  PrimeMLS #5111051 Report a problem | ||
| 10/15/2026 | Price change | $450,000-7.2%$232/sqft |
Source: PrimeMLS #5111051 Report a problem | ||
| 10/7/2026 | Price change | $484,900-4%$250/sqft |
Source: PrimeMLS #5111051 Report a problem | ||
| 9/25/2026 | Listed for sale | $504,900+87.1%$260/sqft |
Source: PrimeMLS #5111051 Report a problem | ||
| 9/18/2017 | Sold | $269,900$139/sqft |
Source: PrimeMLS #4650262 Report a problem | ||
| 8/4/2017 | Pending sale | $269,900$139/sqft |
Source: Better Homes & Gardens Real Estate/The Masiello Group #4650262 Report a problem | ||
| 7/29/2017 | Listed for sale | $269,900+36.7%$139/sqft |
Source: BHG Masiello Londonderry #4650262 Report a problem | ||
| 3/16/2009 | Sold | $197,500-3.7%$102/sqft |
Source: Public Record Report a problem | ||
| 1/19/2009 | Listed for sale | $205,000+46.5%$106/sqft |
Source: Keller Williams Realty #275920 Report a problem | ||
| 10/2/2008 | Sold | $139,900$72/sqft |
Source: Public Record Report a problem | ||
Public tax history
| Year | Property taxes | Tax assessment |
|---|---|---|
| 2024 | $6,120 -0.2% | $384,900 +14.4% |
| 2023 | $6,134 +0.9% | $336,500 |
| 2022 | $6,081 +20.5% | $336,500 +54.9% |
| 2021 | $5,046 -0.1% | $217,300 -2.7% |
| 2020 | $5,049 +3.9% | $223,300 |
| 2019 | $4,859 +2.6% | $223,300 |
| 2018 | $4,736 +5.1% | $223,300 +27.8% |
| 2017 | $4,506 +4.7% | $174,700 +1.8% |
| 2016 | $4,302 +4.9% | $171,600 +2.6% |
| 2015 | $4,101 +2% | $167,200 |
| 2014 | $4,021 | $167,200 |
| 2011 | -- | -- |
| 2010 | -- | -- |
| 2009 | -- | -- |
| 2008 | -- | -- |
| 2007 | -- | -- |
| 2005 | -- | -- |
| 2004 | -- | -- |
| 2003 | -- | -- |
| 2002 | -- | -- |
| 2001 | -- | $108,900 |
Find assessor info on the county website
Monthly payment
Est. payment
Payment breakdown
Explore the cost of this home by adjusting the details. Changes won't be saved.Climate risks
Neighborhood: 03064
Nearby schools
Schools provided by the listing agent
- Elementary: Amherst Street Elementary Sch
- Middle: Pennichuck Junior High School
- High: Nashua High School North
- District: Nashua School District
Source: PrimeMLS. This data may not be complete. We recommend contacting the local school district to confirm school assignments for this home.

Similar homes
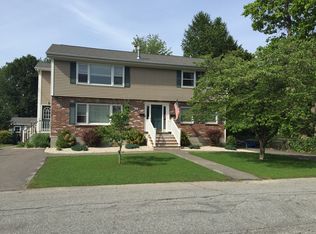
- $459,0003 bd2 ba1.6k sqft17 Prescott Street, Nashua, NH 03064Active
 MLS ID #5108277, Timothy Morgan. PrimeMLS
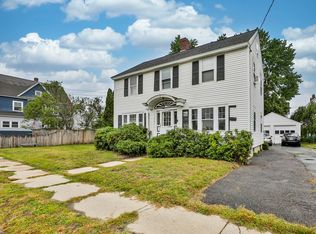
- $489,9004 bd2 ba1.6k sqft33 Prescott Street, Nashua, NH 03064Active
 MLS ID #5115312, Salah Amrani. PrimeMLS
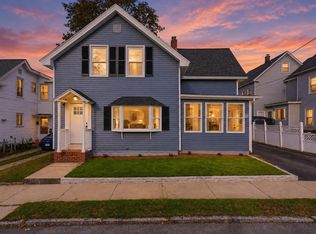
- $615,0004 bd2 ba1.7k sqft60 Prescott Street, Nashua, NH 03064Active
 MLS ID #5116737, Jared McBride. PrimeMLS
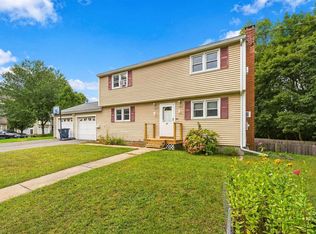
- $445,0003 bd1 ba974 sqft33 Charlotte Avenue, Nashua, NH 03064Active
 MLS ID #5108040, John Lonborg. PrimeMLS
