Welcome to 138 Turkey Hill Road in Merrimack an oversized ranch with a unique layout, impressive living space, and the features buyers have been waiting for! Offering approximately 1,450 sq. ft. above grade plus an additional 420 sq. ft. of finished space below, this home provides nearly 1,870 sq. ft. of finished living space with room to spread out. Step inside to a welcoming tiled entry and hardwood floors flowing throughout much of the home. The spacious living room features a classic brick wood-burning fireplace, while the updated kitchen offers granite countertops, stainless steel appliances, gas range, pantry storage, and easy access to the dining area. Three generously sized bedrooms include a spacious primary suite addition with two closets and a beautifully redone private bathroom. An additional full bath serves the rest of the home. The redone sunroom provides another inviting space to relax or overlook the backyard throughout the seasons. The full walkout basement adds approximately 420 sq. ft. of finished space with a family room, plus laundry hookups, utility sink, and plenty of storage. Outside, the .46-acre lot truly shines with a huge, private, fully fenced backyard, deck, three-season porch, and plenty of room for entertaining, pets, play, or gardening. A two-car garage adds even more convenience. Additional features include replacement windows, vinyl siding, natural gas heat, and numerous improvements that have been well cared for over the years. Enjoy everything Merrimack has to offer, including its highly rated school system, while being just minutes from Route 3 for convenient access to Nashua, Manchester, Massachusetts, shopping, dining, and everyday amenities. If you've been searching for more than the typical ranch, this unique Merrimack home delivers the space, layout, updates, fenced yard, and location you've been waiting for!
Active
Listed by: Keller Williams Realty Metro-Concord • Champion Realty Group • 603-226-2220
$529,900
138 Turkey Hill Road, Merrimack, NH 03054
3beds
1,848sqft
Ranch
Built in 1953
0.46 Acres Lot
$516,000 Zestimate®
$287/sqft
$-- HOA
What's special
Two-car garageClassic brick wood-burning fireplaceLaundry hookupsGas rangeUpdated kitchenBeautifully redone private bathroomWelcoming tiled entry
- 20 minutes
- 24
- 0
Zillow last checked:
Listing updated:
Listed by:
Champion Realty Group,
Keller Williams Realty Metro-Concord 603-226-2220
Source: PrimeMLS,MLS#: 5115365
Facts & features
Interior
Bedrooms & bathrooms
- Bedrooms: 3
- Bathrooms: 2
- Full bathrooms: 2
Heating
- Forced Air
Cooling
- None
Appliances
- Included: Dishwasher, Microwave, Gas Range, Refrigerator
Features
- Ceiling Fan(s), Dining Area, Primary BR w/ BA
- Flooring: Carpet, Hardwood, Vinyl
- Basement: Concrete,Concrete Floor,Partially Finished,Walkout,Exterior Entry,Interior Entry
- Number of fireplaces: 1
- Fireplace features: Wood Burning, 1 Fireplace
Interior area
- Total structure area: 2,856
- Total interior livable area: 1,848 sqft
- Finished area above ground: 1,428
- Finished area below ground: 420
Video & virtual tour
Property
Parking
- Total spaces: 2
- Parking features: Paved, Driveway, Garage, Parking Spaces 3 - 5, Detached
- Garage spaces: 2
- Has uncovered spaces: Yes
Accessibility
- Accessibility features: 1st Floor Bedroom, 1st Floor Full Bathroom, Hard Surface Flooring, No Stairs, One-Level Home, Paved Parking, 1st Floor Laundry
Features
- Levels: One
- Stories: 1
- Exterior features: Deck, Garden, Shed, Storage
- Fencing: Full
- Frontage length: Road frontage: 110
Lot
- Size: 0.46 Acres
- Features: Near Paths, Near Shopping, Near School(s)
Details
- Parcel number: MRMKM0004CL000387S000000
- Zoning description: Res.
- Special conditions: Standard
Construction
Type & style
- Home type: SingleFamily
- Architectural style: Ranch
- Property subtype: Ranch
Materials
- Wood Frame
- Foundation: Block, Concrete
- Roof: Asphalt Shingle
Condition
- New construction: No
- Year built: 1953
Utilities & green energy
- Electric: 200+ Amp Service, Circuit Breakers
- Sewer: Private Sewer
- Utilities for property: Other
Community & HOA
Location
- Region: Merrimack
Financial & listing details
- Price per square foot: $287/sqft
- Tax assessed value: $339,100
- Annual tax amount: $7,498
- Date on market: 10/22/2026
- Listing terms: Cash,Conventional,FHA
- Road surface type: Paved
Estimated market value
$516,000
$490,000 - $542,000
$3,422/mo
Price history
| Date | Event | Price |
|---|---|---|
| 10/22/2026 | Listed for sale | $529,900+41.3%$287/sqft |
Source:  PrimeMLS #5115365 Report a problem | ||
| 10/1/2021 | Sold | $375,000+0%$203/sqft |
Source: PrimeMLS #4877654 Report a problem | ||
| 8/14/2021 | Listed for sale | $374,900+97.4%$203/sqft |
Source: PrimeMLS #4877654 Report a problem | ||
| 6/3/2013 | Sold | $189,900$103/sqft |
Source: Public Record Report a problem | ||
Public tax history
| Year | Property taxes | Tax assessment |
|---|---|---|
| 2024 | $7,016 +6.4% | $339,100 |
| 2023 | $6,595 +11.9% | $339,100 |
| 2022 | $5,894 +4.5% | $339,100 +44.6% |
| 2021 | $5,642 | $234,500 |
| 2020 | $5,642 +0.7% | $234,500 +1% |
| 2019 | $5,603 +0% | $232,200 |
| 2018 | $5,601 +3.2% | $232,200 |
| 2017 | $5,427 +2.6% | $232,200 |
| 2016 | $5,292 -1.8% | $232,200 +6.5% |
| 2015 | $5,389 +2.6% | $218,000 |
| 2014 | $5,252 +3.4% | $218,000 +2.6% |
| 2013 | $5,078 +3% | $212,400 |
| 2012 | $4,930 | $212,400 |
| 2011 | -- | $212,400 -14.7% |
| 2010 | -- | $249,000 |
| 2009 | -- | $249,000 |
| 2008 | -- | $249,000 |
| 2007 | -- | $249,000 +30% |
| 2005 | -- | $191,600 |
| 2004 | -- | $191,600 |
| 2003 | -- | -- |
| 2002 | -- | -- |
| 2001 | -- | $119,700 |
Find assessor info on the county website
Monthly payment
Est. payment
Payment breakdown
Explore the cost of this home by adjusting the details. Changes won't be saved.Climate risks
Neighborhood: 03054
Nearby schools
Schools provided by the listing agent
- Elementary: Thorntons Ferry School
- Middle: Merrimack Middle School
- High: Merrimack High School
- District: Merrimack Sch Dst SAU #26
Source: PrimeMLS. This data may not be complete. We recommend contacting the local school district to confirm school assignments for this home.


Similar homes
- $479,9003 bd1 ba1.1k sqft6 Waterville Drive, Merrimack, NH 03054Active
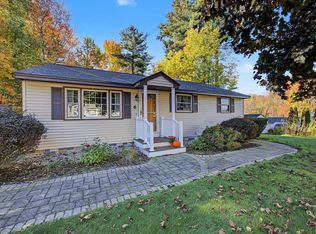 MLS ID #5115223, Joey Lee Howe. PrimeMLS
- $535,0003 bd2 ba1.5k sqft654 Daniel Webster Highway, Merrimack, NH 03054Active
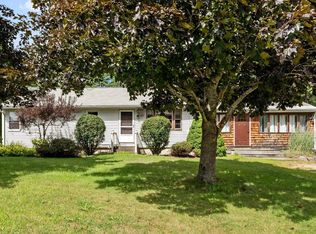 MLS ID #5108139, Alison Ludwig. PrimeMLS
- $545,0003 bd2 ba1.8k sqft7 Pleasant Street, Merrimack, NH 03054Active
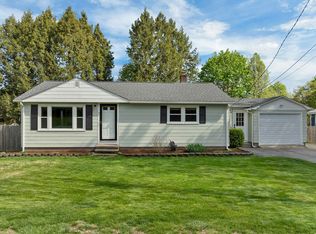 MLS ID #5110001, Jeanne Phillips. PrimeMLS
- $510,0003 bd3 ba1.8k sqft55 Thorton West Road, Merrimack, NH 03054Active
 MLS ID #5095056, Jesse Shaw. PrimeMLS
