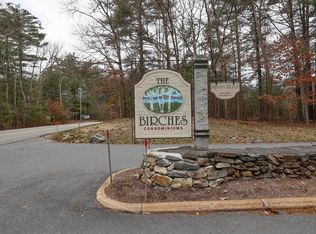
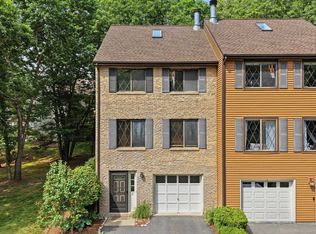
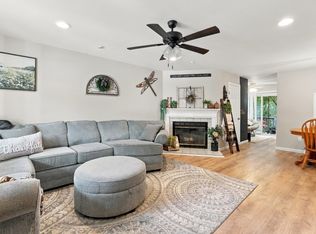
Looking to start your next chapter before the holiday season? Look no further. Located in a condo association with one of the best reputations in Southern, NH, The Birches, this beautiful 2 bedroom, 2 bathroom unit is ready for its new owners. Enjoy a park-like setting with access to community amenities including a pool and tennis courts. Step inside the welcoming foyer, where you'll find direct access to the one-car garage and utility room. On the primary level, cook meals in your spotless kitchen, complete with white cabinets, stunning granite countertops, and all stainless steel appliances. Adjacent to the kitchen is a spacious living room, with a fireplace (just in time for Santa) and abundant natural light. Moving upstairs, you have 2 bedrooms, one being an exceptionally large primary with cathedral ceilings. Bathrooms are clean and updated, all that is left to do is move right in Additional features include natural gas heat,central air conditioning, and public water and sewer. Schedule your private showing today or stop by the open house.
Active
Listed by: Realty One Group Next Level • Joshua Winn • 888-888-7653
$399,900
6 Winrow Drive, Merrimack, NH 03054
2beds
1,440sqft
Townhouse
Built in 1986
-- sqft lot
$399,400 Zestimate®
$278/sqft
$-- HOA
What's special
Welcoming foyerSpotless kitchenAbundant natural lightAll stainless steel appliancesUtility roomWhite cabinetsPark-like setting
- 6 days
- 532
- 41
Zillow last checked:
Listing updated:
Listed by:
Joshua Winn,
Realty One Group Next Level 888-888-7653
Source: PrimeMLS,MLS#: 5114924
Facts & features
Interior
Bedrooms & bathrooms
- Bedrooms: 2
- Bathrooms: 2
- Full bathrooms: 1
- 1/2 bathrooms: 1
Heating
- Natural Gas, Hot Air
Cooling
- Central Air
Appliances
- Included: Dishwasher, Disposal, Dryer, Gas Range, Refrigerator, Washer
Features
- Cathedral Ceiling(s), Ceiling Fan(s)
- Flooring: Carpet, Vinyl Plank, Wood
- Basement: Partially Finished,Unfinished,Walkout,Interior Entry
- Has fireplace: Yes
- Fireplace features: Wood Burning
Interior area
- Total structure area: 1,440
- Total interior livable area: 1,440 sqft
- Finished area above ground: 1,440
- Finished area below ground: 0
Property
Parking
- Total spaces: 1
- Parking features: Paved
- Garage spaces: 1
Features
- Levels: 3,Walkout Lower Level
- Stories: 3
- Exterior features: Balcony, Storage, Tennis Court(s)
- Has private pool: Yes
- Pool features: In Ground
Lot
- Features: Condo Development
Details
- Parcel number: MRMKM0004CL000286S00WR06
- Zoning description: residential
- Special conditions: Standard
Construction
Type & style
- Home type: Townhouse
- Property subtype: Townhouse
Materials
- Wood Frame, Clapboard Exterior
- Foundation: Concrete
- Roof: Asphalt Shingle
Condition
- New construction: No
- Year built: 1986
Utilities & green energy
- Electric: Circuit Breakers
- Sewer: Public Sewer
- Utilities for property: Cable at Site
Community & HOA
Community
- Security: Smoke Detector(s)
HOA
- Services included: Condo Association Fee, Maintenance Grounds, Plowing, Recreation, Trash
- Additional fee info: Fee: $380
Location
- Region: Merrimack
Financial & listing details
- Price per square foot: $278/sqft
- Tax assessed value: $261,000
- Annual tax amount: $3,065
- Date on market: 10/20/2026
- Road surface type: Paved
Estimated market value
$399,400
$379,000 - $419,000
$2,723/mo
Price history
| Date | Event | Price |
|---|---|---|
| 10/20/2026 | Listed for sale | $399,900+1.4%$278/sqft |
Source:  PrimeMLS #5114924 Report a problem | ||
| 4/30/2024 | Sold | $394,200+14.3%$274/sqft |
Source: Public Record Report a problem | ||
| 9/26/2022 | Sold | $345,000+4.6%$240/sqft |
Source: PrimeMLS #4928305 Report a problem | ||
| 9/12/2022 | Contingent | $329,900$229/sqft |
Source: PrimeMLS #4928305 Report a problem | ||
| 9/5/2022 | Listed for sale | $329,900+42.2%$229/sqft |
Source: PrimeMLS #4928305 Report a problem | ||
| 6/2/2020 | Sold | $232,000$161/sqft |
Source: Public Record Report a problem | ||
Public tax history
| Year | Property taxes | Tax assessment |
|---|---|---|
| 2024 | $5,400 +7% | $261,000 +0.6% |
| 2023 | $5,047 +11.9% | $259,500 |
| 2022 | $4,510 +5.3% | $259,500 +45.7% |
| 2021 | $4,285 | $178,100 |
| 2020 | $4,285 -0.3% | $178,100 |
| 2019 | $4,298 +2.5% | $178,100 +2.5% |
| 2018 | $4,192 +3.2% | $173,800 |
| 2017 | $4,062 +2.5% | $173,800 |
| 2016 | $3,961 -4.3% | $173,800 +3.8% |
| 2015 | $4,141 +4% | $167,500 +1.4% |
| 2014 | $3,980 +0.8% | $165,200 |
| 2013 | $3,950 +3% | $165,200 |
| 2012 | $3,834 | $165,200 |
| 2011 | -- | $165,200 -13.1% |
| 2010 | -- | $190,100 -5.5% |
| 2009 | -- | $201,100 |
| 2008 | -- | $201,100 |
| 2007 | -- | $201,100 +16.6% |
| 2005 | -- | $172,400 +0.8% |
| 2004 | -- | $171,100 |
| 2002 | -- | -- |
Find assessor info on the county website
Monthly payment
Est. payment
Payment breakdown
Explore the cost of this home by adjusting the details. Changes won't be saved.Climate risks
Neighborhood: 03054
Nearby schools
Schools provided by the listing agent
- Elementary: James Mastricola Elem
- Middle: Merrimack Middle School
- High: Merrimack High School
- District: Merrimack Sch Dst SAU #26
Source: PrimeMLS. This data may not be complete. We recommend contacting the local school district to confirm school assignments for this home.
Similar homes
- $385,0002 bd3 ba1.5k sqftBradford Woods, Merrimack, NH 03054Active
 MLS ID #5115074, Ashley Kellogg. PrimeMLS
- $439,9002 bd2 ba1.4k sqft11 Echo Shore Drive, Merrimack, NH 03054Active
 MLS ID #5106357, Charlotte A Marrocco-Mohler. PrimeMLS
- $369,9002 bd3 ba1.4k sqftBradford Woods, Merrimack, NH 03054Active
 MLS ID #5113532, Lisa Gamberdella. PrimeMLS
- $369,9002 bd3 ba1.4k sqftBradford Woods, Merrimack, NH 03054For Sale
 MLS ID #73588635, Lisa Gamberdella, Lamacchia Realty, Inc.. MLS PIN
