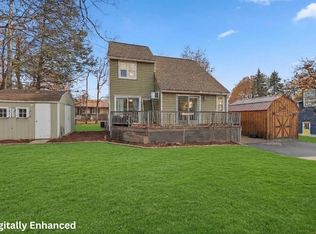
Welcome to 40 Mammoth Road, a charming brick home with room around the table, space to grow a garden, and details that have stood the test of time. Inside, the open kitchen and dining area lends itself to everyday meals and evenings when everyone stays a little longer. Three bedrooms and one and a half baths offer a comfortable layout, while oak hardwood floors throughout and original crystal doorknobs give the home its enduring character. Custom bathroom tile adds a distinctive touch, and a practical mudroom provides a place to leave your boots after an afternoon outside. Recent improvements include a new roof in 2023, newer windows, fresh interior paint in 2024, and a new induction range and LG washer and dryer in 2026. Outside, nearly three quarters of an acre gives you room to settle in and make the space your own. Picture dinner on the professionally installed patio, added in 2025, or a quiet morning spent tending the garden beds. Hydrangeas welcome you out front, while the backyard offers space to enjoy each New England season. New back steps in 2026, a partially fenced yard, a storage shed, and ample driveway parking add everyday practicality. With hospital services, highways, and Manchester’s shops and restaurants nearby, you can stay connected to the city and still come home to a generous, private stretch of yard. A home with history, thoughtful updates, and room for your next chapter. Showings begin at the open house Friday, October 23rd from 5:30pm - 7pm.
Active under contract
Listed by: Keller Williams Realty-Metropolitan • Katie L Proulx • 603-232-8282
$450,000
40 Mammoth Road, Manchester, NH 03109
3beds
1,640sqft
Single Family Residence
Built in 1936
0.73 Acres Lot
$-- Zestimate®
$274/sqft
$-- HOA
What's special
- 26 days
- 1,254
- 107
Zillow last checked:
Listing updated:
Listed by:
Katie L Proulx,
Keller Williams Realty-Metropolitan 603-232-8282
Source: PrimeMLS,MLS#: 5115130
Facts & features
Interior
Bedrooms & bathrooms
- Bedrooms: 3
- Bathrooms: 2
- Full bathrooms: 1
- 1/2 bathrooms: 1
Heating
- Oil, Radiator, Steam
Cooling
- None
Appliances
- Laundry: In Basement
Features
- Ceiling Fan(s), Dining Area, Kitchen/Dining, Walk-in Pantry
- Flooring: Hardwood
- Basement: Interior Access,Exterior Entry,Basement Stairs,Interior Entry
Interior area
- Total structure area: 2,420
- Total interior livable area: 1,640 sqft
- Finished area above ground: 1,640
- Finished area below ground: 0
Property
Parking
- Parking features: Paved
Features
- Levels: Two
- Stories: 2
- Exterior features: Garden
- Frontage length: Road frontage: 60
Lot
- Size: 0.73 Acres
- Features: City Lot, Landscaped, Level, Near Country Club, Near Golf Course, Near Shopping, Near Public Transit, Near Hospital
Details
- Parcel number: MNCHM0421B000L0033
- Zoning description: R-1B
- Special conditions: Standard
Construction
Type & style
- Home type: SingleFamily
- Architectural style: Colonial
- Property subtype: Single Family Residence
Materials
- Brick Veneer Exterior
- Foundation: Stone
- Roof: Asphalt Shingle
Condition
- New construction: No
- Year built: 1936
Utilities & green energy
- Electric: Circuit Breakers
- Sewer: Public Sewer
- Utilities for property: Other
Community & HOA
Location
- Region: Manchester
Financial & listing details
- Price per square foot: $274/sqft
- Tax assessed value: $283,700
- Annual tax amount: $5,554
- Date on market: 10/21/2026
- Road surface type: Paved
Estimated market value
Not available
Estimated sales range
Not available
Not available
Price history
| Date | Event | Price |
|---|---|---|
| 10/23/2026 | Listed for sale | $450,000+16.9%$274/sqft |
Source:  PrimeMLS #5115130 Report a problem | ||
| 3/20/2023 | Sold | $385,000+4.1%$235/sqft |
Source: PrimeMLS #4942202 Report a problem | ||
| 2/5/2023 | Pending sale | $369,900$226/sqft |
Source:  Berkshire Hathaway HomeServices Verani Realty #4942202 Report a problem | ||
| 2/2/2023 | Listed for sale | $369,900+54.1%$226/sqft |
Source: PrimeMLS #4942202 Report a problem | ||
| 3/30/2018 | Sold | $240,000$146/sqft |
Source: PrimeMLS #4676118 Report a problem | ||
| 2/20/2018 | Pending sale | $240,000+3.1%$146/sqft |
Source: Gallo Realty Group #4676118 Report a problem | ||
| 2/15/2018 | Price change | $232,800-0.9%$142/sqft |
Source: Gallo Realty Group #4676118 Report a problem | ||
| 2/9/2018 | Listed for sale | $234,900+82.3%$143/sqft |
Source: Gallo Realty Group #4676118 Report a problem | ||
| 6/3/2016 | Sold | $128,834-1.9%$79/sqft |
Source: Public Record Report a problem | ||
| 4/25/2016 | Price change | $131,300-4%$80/sqft |
Source: REALHome Services and Solutions #4469478 Report a problem | ||
| 4/7/2016 | Price change | $136,800-4.5%$83/sqft |
Source: REALHome Services and Solutions #4469478 Report a problem | ||
| 3/25/2016 | Price change | $143,200-6.2%$87/sqft |
Source: REALHome Services and Solutions #4469478 Report a problem | ||
| 3/4/2016 | Price change | $152,700-9.2%$93/sqft |
Source: REALHome Services and Solutions #4469478 Report a problem | ||
| 2/18/2016 | Price change | $168,200-1.5%$103/sqft |
Source: REALHome Services and Solutions #4469478 Report a problem | ||
| 2/3/2016 | Listed for sale | $170,700+70.2%$104/sqft |
Source: REALHome Services and Solutions #4469478 Report a problem | ||
| 10/20/2015 | Listing removed | $100,300$61/sqft |
Source: REALHome Services and Solutions Report a problem | ||
| 10/13/2015 | Price change | $100,300-9.1%$61/sqft |
Source: REALHome Services and Solutions Report a problem | ||
| 9/11/2015 | Price change | $110,300-8.3%$67/sqft |
Source: REALHome Services and Solutions Report a problem | ||
| 8/11/2015 | Price change | $120,300-7.7%$73/sqft |
Source: REALHome Services and Solutions Report a problem | ||
| 7/11/2015 | Price change | $130,300-7.1%$79/sqft |
Source: REALHome Services and Solutions Report a problem | ||
| 6/11/2015 | Price change | $140,277-1.3%$86/sqft |
Source: REALHome Services and Solutions Report a problem | ||
| 5/2/2015 | Price change | $142,158-12%$87/sqft |
Source: REALHome Services and Solutions Report a problem | ||
| 3/28/2015 | Listed for sale | $161,500-1.1%$98/sqft |
Source: REALHome Services and Solutions Report a problem | ||
| 1/28/2015 | Listing removed | $163,378$100/sqft |
Source: REALHome Services and Solutions Report a problem | ||
| 1/24/2015 | Listed for sale | $163,378+12.5%$100/sqft |
Source: REALHome Services and Solutions Report a problem | ||
| 10/14/2014 | Sold | $145,200$89/sqft |
Source: Public Record Report a problem | ||
Public tax history
| Year | Property taxes | Tax assessment |
|---|---|---|
| 2024 | $5,555 +3.8% | $283,700 |
| 2023 | $5,351 +3.4% | $283,700 |
| 2022 | $5,175 +3.2% | $283,700 |
| 2021 | $5,016 +2.2% | $283,700 +42.5% |
| 2020 | $4,910 +1.4% | $199,100 |
| 2019 | $4,842 +2.7% | $199,100 |
| 2018 | $4,715 +3.3% | $199,100 +1.7% |
| 2017 | $4,564 +0.8% | $195,700 |
| 2016 | $4,528 -0.5% | $195,700 +0.8% |
| 2015 | $4,550 -0.2% | $194,100 |
| 2014 | $4,561 +5.9% | $194,100 |
| 2012 | $4,305 | $194,100 |
| 2011 | -- | $194,100 -19.6% |
| 2010 | -- | $241,500 |
| 2009 | $2,215 +11.8% | $241,500 |
| 2005 | $1,980 +9.1% | -- |
| 2004 | $1,815 +2.8% | -- |
| 2003 | $1,766 +7.8% | -- |
| 2002 | $1,638 +11.7% | -- |
| 2001 | $1,467 | $95,600 |
Find assessor info on the county website
Monthly payment
Est. payment
Payment breakdown
Explore the cost of this home by adjusting the details. Changes won't be saved.Climate risks
Neighborhood: Somerville
Nearby schools
Schools provided by the listing agent
- Elementary: Jewett School
- Middle: Southside Middle School
- High: Manchester Memorial High Sch
- District: Manchester Sch Dst SAU #37
Source: PrimeMLS. This data may not be complete. We recommend contacting the local school district to confirm school assignments for this home.
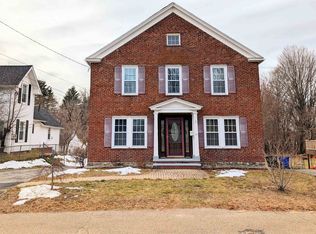
Similar homes
- $450,0004 bd2 ba1.6k sqft158 Maurice Street, Manchester, NH 03103Active
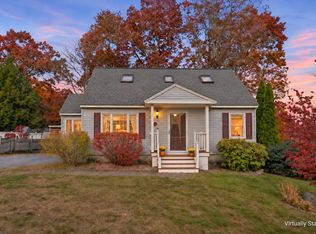 MLS ID #5117086, Anthony Piacenza. PrimeMLS
- $420,0004 bd2 ba1.5k sqft29 S Hall Street, Manchester, NH 03103Active
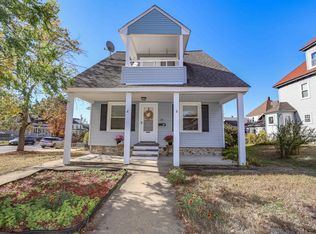 MLS ID #5115114, Lia Damm-Dennehy. PrimeMLS
- $409,9004 bd2 ba1.7k sqft400 Dubuque Street, Manchester, NH 03102Active
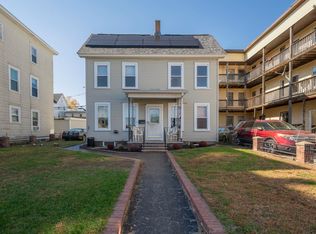 MLS ID #5116952, Aaron Phinney. PrimeMLS
- $420,0002 bd2 ba1.5k sqft40 Pine Hill Avenue, Goffstown, NH 03045Active
 MLS ID #5117396, Chris Hanson. PrimeMLS
