Antique charm, moden ameneties, superb functionality. If you've been looking for a home that feels spacious with plenty of room to cook, entertain, relax or park vehicles and toys then look no futher! Upon entrance from the drive ay and through the mud room you'll find a large kitchen with plenty of butcher block countertop and cabinet space, stainless steel appliances and room for a table. When you're done cooking, move over to a dining room suitable for a king's feast then relax in the cozy living room. Rounding out the first floor is a full bath with laundrty, a bedroom and a large bonus room. Upstairs you'll find 3 bedrooms and another full bath as well as extra storage space. For the time period, this house has an impressive amount of closet space including a walk-in in the primary bedroom. Outside there are 2 drive ways and a ton of parking as well as a garage-sized shed that can serve as a work shop in addition to storing every toy and tool you own. The yard is large and flat. This home is situated conveniently between Concord and Manchester with easy access to route 93. Don't wait. Make 241 Pembroke St your new home!
Active under contract
Listed by: LPT Realty • Alex LaChance
Price cut: $29.9K (7/23)
$449,999
241 Pembroke Street, Pembroke, NH 03275
4beds
2,358sqft
:
Get pre-qualified$3,275/mo
Single Family Residence
Built in 1828
1.07 Acres Lot
$445,600 Zestimate®
$191/sqft
$-- HOA
What's special
- 52 days |
- 2,540 |
- 222 |
Zillow last checked:
Listing updated:
Listed by:
Alex LaChance,
LPT Realty 877-366-2213
Source: PrimeMLS,MLS#: 5093739
Facts & features
Interior
Bedrooms & bathrooms
- Bedrooms: 4
- Bathrooms: 2
- Full bathrooms: 2
Heating
- Oil, Hot Water
Cooling
- None
Appliances
- Included: Dishwasher, Refrigerator, Gas Stove
- Laundry: 1st Floor Laundry
Features
- Ceiling Fan(s), Dining Area, Walk-In Closet(s)
- Flooring: Ceramic Tile, Hardwood
- Windows: Screens
- Basement: Full,Interior Entry
Interior area
- Total structure area: 3,556
- Total interior livable area: 2,358 sqft
- Finished area above ground: 2,358
- Finished area below ground: 0
Property
Parking
- Total spaces: 6
- Parking features: Dirt, Gravel, Deeded, Off Street, On Site, Parking Spaces 11 - 20, Parking Spaces 6+, Unpaved
Features
- Levels: Two
- Stories: 2
- Patio & porch: Covered Porch
- Exterior features: Trash, Shed, Storage
- Has private pool: Yes
- Pool features: Above Ground
Lot
- Size: 1.07 Acres
- Features: Country Setting, Field/Pasture, Level, Open Lot, In Town, Near Country Club, Near Golf Course, Near Paths, Near School(s)
Details
- Parcel number: PMBRM266B41
- Zoning description: R-1A
Construction
Type & style
- Home type: SingleFamily
- Architectural style: Colonial
- Property subtype: Single Family Residence
Materials
- Vinyl Exterior, Vinyl Siding
- Foundation: Brick, Granite
- Roof: Asphalt Shingle
Condition
- New construction: No
- Year built: 1828
Utilities & green energy
- Electric: Circuit Breakers
- Sewer: Public Sewer
- Utilities for property: Cable Available
Community & HOA
Community
- Security: Battery Smoke Detector
Location
- Region: Pembroke
Financial & listing details
- Price per square foot: $191/sqft
- Tax assessed value: $436,700
- Annual tax amount: $9,538
- Date on market: 6/10/2026
- Road surface type: Paved
Estimated market value
$445,600
$423,000 - $468,000
$3,473/mo
Price history
| Date | Event | Price |
|---|---|---|
| 7/23/2026 | Price change | $449,999-6.2%$191/sqft |
Source:  PrimeMLS #5093739 Report a problem PrimeMLS #5093739 Report a problem | ||
| 7/6/2026 | Price change | $479,900-3.3%$204/sqft |
Source: PrimeMLS #5093739 Report a problem | ||
| 6/11/2026 | Listed for sale | $496,500+73.7%$211/sqft |
Source: PrimeMLS #5093739 Report a problem | ||
| 9/20/2021 | Sold | $285,900$121/sqft |
Source: PrimeMLS #4833622 Report a problem | ||
| 12/18/2020 | Contingent | $285,900$121/sqft |
Source: PrimeMLS #4833622 Report a problem | ||
| 11/22/2020 | Price change | $285,900-3.1%$121/sqft |
Source: LAER Realty Partners/Salem #4833622 Report a problem | ||
| 10/10/2020 | Listed for sale | $294,900+156.4%$125/sqft |
Source: LAER Realty Partners/Salem #4833622 Report a problem | ||
| 11/13/2012 | Sold | $115,000-4.1%$49/sqft |
Source: Public Record Report a problem | ||
| 5/15/2012 | Listing removed | $119,900$51/sqft |
Source: Keeler Family Realtors #4119138 Report a problem | ||
| 12/31/2011 | Listed for sale | $119,900$51/sqft |
Source: Keeler Family Realtors #4119138 Report a problem | ||
Public tax history
| Year | Property taxes | Tax assessment |
|---|---|---|
| 2024 | $8,783 +23.3% | $447,200 +75% |
| 2023 | $7,126 +8.9% | $255,600 -2.8% |
| 2022 | $6,546 +1.2% | $262,900 |
| 2020 | $6,467 +4.3% | $262,900 |
| 2019 | $6,199 +1% | $262,900 +12.4% |
| 2018 | $6,140 -11.8% | $234,000 |
| 2017 | $6,964 +16% | $234,000 +12.8% |
| 2015 | $6,005 -2.6% | $207,500 |
| 2014 | $6,163 +8.1% | $207,500 -3.8% |
| 2011 | $5,703 +2.3% | $215,700 |
| 2010 | $5,574 +4.2% | $215,700 |
| 2009 | $5,349 +2.9% | $215,700 +7.2% |
| 2008 | $5,198 | $201,300 |
Find assessor info on the county website
Monthly payment
Est. payment
Payment breakdown
Explore the cost of this home by adjusting the details. Changes won't be saved.Climate risks
Neighborhood: 03275
Nearby schools
GreatSchools rating
- 5/10Three Rivers SchoolGrades: 5-8Distance: 0.2 mi
- 5/10Pembroke AcademyGrades: 9-12Distance: 0.2 mi
- 7/10Pembroke Hill SchoolGrades: K-4Distance: 1.2 mi
- $540,7003 bd3 ba2.2k sqft244 Pembroke St, Pembroke, NH 03275Off Market
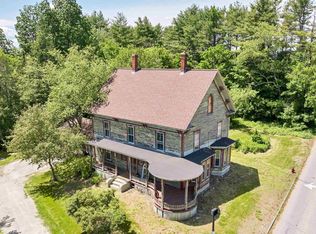
- $372,0004 bd1 ba2.6k sqft236 Pembroke St, Pembroke, NH 03275Sold
- $627,8003 bd1 ba2.6k sqft246 Pembroke St, Pembroke, NH 03275Off Market
- $475,0003 bd2 ba1.6k sqft233 Pembroke St, Pembroke, NH 03275Sold

- $577,0004 bd2 ba2k sqft106 A&b Broadway St, Suncook, NH 03275Off Market
- $560,6004 bd2 ba2k sqft106 Broadway, Pembroke, NH 03275Off Market
- $417,0003 bd1 ba1.1k sqft251 Pembroke St, Pembroke, NH 03275Off Market
- $368,2003 bd1 ba1.4k sqft233 Pembroke St, Pembroke, NH 03275Off Market
A local agent can set up tours, give advice and negotiate with sellers.
A local lender can help you make sure your offer is ready when you are.
Similar homes
- $449,5004 bd2 ba1.7k sqft9 Pleasant Street, Pembroke, NH 03275Active
 MLS ID #5094333, Dawn Desruisseaux. PrimeMLS
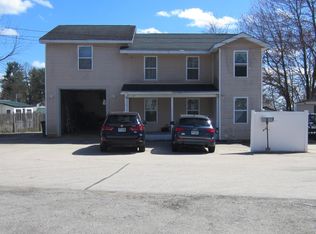
 - $500,0003 bd2 ba2.1k sqft5 Howard Street, Pembroke, NH 03275Active
 MLS ID #5101695, Graciela Beaudry. PrimeMLS
 - $550,0004 bd2 ba1.8k sqft44 Sherwood Meadows, Pembroke, NH 03275Active
 MLS ID #5092384, Patrick Monahan. PrimeMLS
 - $350,0006 bd2 ba2.2k sqft79 Keystone Lane, Pembroke, NH 03275Active
 MLS ID #5095617, Derek Greene. PrimeMLS
 - $434,9003 bd3 ba1.7k sqft35 Cross Street, Allenstown, NH 03275ActiveMLS ID #5098317, Onyx Real Estate Group. PrimeMLS
- $350,0002 bd1 ba1.4k sqft20 Webster Street, Allenstown, NH 03275ActiveMLS ID #5102079, Tom Bolduc. PrimeMLS
- $450,0004 bd2 ba1.9k sqft342 Candia Road, Manchester, NH 03109ActiveMLS ID #5102405, NH Realty Gals. PrimeMLS
- $481,0004 bd1 ba1.4k sqft188 Gingras Avenue, Manchester, NH 03104ActiveMLS ID #5102376, Ann Bennett. PrimeMLS
- $600,0004 bd3 ba2.4k sqft34 Chestnut Drive, Allenstown, NH 03275ActiveMLS ID #5092639, Chelsea Leveille. PrimeMLS
- $499,0003 bd1 ba1.9k sqft50 Suncook Valley Road, Chichester, NH 03258ActiveMLS ID #5101821, Cory Krochmal. PrimeMLS
- $450,0004 bd2 ba2.3k sqft935 Battle Street, Webster, NH 03303ActiveMLS ID #5101038, Brandon Christen. PrimeMLS
- $525,0004 bd2 ba1.9k sqft79 Bow Street, Concord, NH 03301ActiveMLS ID #5102126, Camille Craffey. PrimeMLS
- $494,0004 bd2 ba2.2k sqft449 W. River Road, Hooksett, NH 03106ActiveMLS ID #5097795, Danielle Patten. PrimeMLS
- $575,0003 bd2 ba1.9k sqft79 Ridgewood Circle, Epsom, NH 03234ActiveMLS ID #5101995, Allison Driscoll. PrimeMLS
- $474,9004 bd2 ba1.7k sqft1566 First NH Turnpike, Northwood, NH 03261ActiveMLS ID #5088052, RachNH Realty Group. PrimeMLS
- $535,0003 bd2 ba2.2k sqft8 Hampton Street, Concord, NH 03301ActiveMLS ID #5102363, Courtney Turner. PrimeMLS
- $475,0003 bd2 ba1.7k sqft255 North Street, Manchester, NH 03104ActiveMLS ID #5101952, Greg Powers. PrimeMLS
- $425,0002 bd1 ba1.2k sqft41 John Street, Raymond, NH 03077ActiveMLS ID #5102394, Ashley Thibeault Barry. PrimeMLS
- $499,9004 bd2 ba2k sqft89 Riddle Street, Manchester, NH 03102ActiveMLS ID #5102147, Haynes Realty Group. PrimeMLS
- $425,0004 bd2 ba2.3k sqft3 Depot Street, New Boston, NH 03070ActiveMLS ID #5098635, Dana Ford. PrimeMLS
