Step into timeless New England charm in this beautifully maintained 1922 New Englander featuring 4 bedrooms and 1¾ baths, including a convenient first-floor laundry area. Rich in character, this home showcases detailed woodwork, gleaming hardwood floors, and stunning period features throughout. The inviting living room and primary suite are accented with distinctive tin ceilings, adding warmth and vintage appeal. An updated bathroom with radiant floor heating adds modern comfort to this classic home. The formal dining room features a classic built-in cabinet, perfect for storage and display. Enjoy gathering in the spacious eat-in kitchen, or unwind in the welcoming 3-season porch, ideal for relaxing mornings or evening entertaining. 3 car side by side driveway to the left of the property belongs with 9 Pleasant St along with the firepit, shed and gardening beds. Ideally located, enjoy an easy walk to downtown amenities or head to the nearby river for fishing and outdoor enjoyment. A wonderful blend of historic character, convenience, and everyday functionality, this home is ready for its next chapter.
Active
Listed by: Apex Real Estate • Dawn Desruisseaux
Price cut: $15.1K (9/29)
$399,900
9 Pleasant Street, Pembroke, NH 03275
4beds
1,702sqft
Single Family Residence
Built in 1922
4,356 Square Feet Lot
$403,500 Zestimate®
$235/sqft
$-- HOA
What's special
Convenient first-floor laundry areaDetailed woodworkGleaming hardwood floorsGardening bedsStunning period features throughoutSpacious eat-in kitchen
- 122 days
- 809
- 72
Zillow last checked:
Listing updated:
Listed by:
Dawn Desruisseaux,
Apex Real Estate 603-845-3542
Source: PrimeMLS,MLS#: 5094333
Facts & features
Interior
Bedrooms & bathrooms
- Bedrooms: 4
- Bathrooms: 2
- Full bathrooms: 1
- 3/4 bathrooms: 1
Heating
- Propane, Radiant Floor
Cooling
- Wall Unit(s)
Appliances
- Included: Dishwasher, Dryer, Microwave, Electric Range, Refrigerator, Washer
- Laundry: 1st Floor Laundry
Features
- Dining Area
- Flooring: Hardwood, Vinyl
- Basement: Unfinished,Interior Entry
- Attic: Walk-up
Interior area
- Total structure area: 2,340
- Total interior livable area: 1,702 sqft
- Finished area above ground: 1,702
- Finished area below ground: 0
Property
Parking
- Parking features: Paved
Features
- Levels: 3
- Stories: 3
- Exterior features: Deck, Shed
Lot
- Size: 4,356 Square Feet
- Features: City Lot, Level, In Town
Details
- Parcel number: PMBRMVWB17
- Zoning description: RES
- Special conditions: Standard
- Other equipment: Portable Generator
Construction
Type & style
- Home type: SingleFamily
- Architectural style: New Englander
- Property subtype: Single Family Residence
Materials
- Wood Frame, Vinyl Siding
- Foundation: Concrete, Granite
- Roof: Architectural Shingle
Condition
- New construction: No
- Year built: 1922
Utilities & green energy
- Electric: 100 Amp Service
- Sewer: Public Sewer
- Utilities for property: Cable, Propane
Community & HOA
Location
- Region: Pembroke
Financial & listing details
- Price per square foot: $235/sqft
- Tax assessed value: $274,000
- Annual tax amount: $6,626
- Date on market: 6/12/2026
- Road surface type: Paved
Estimated market value
$403,500
$383,000 - $424,000
$3,049/mo
Price history
| Date | Event | Price |
|---|---|---|
| 9/29/2026 | Price change | $399,900-3.6%$235/sqft |
Source:  PrimeMLS #5094333 Report a problem PrimeMLS #5094333 Report a problem | ||
| 9/15/2026 | Price change | $415,000-2.1%$244/sqft |
Source: PrimeMLS #5094333 Report a problem | ||
| 9/12/2026 | Price change | $424,000-0.2%$249/sqft |
Source: PrimeMLS #5094333 Report a problem | ||
| 8/25/2026 | Pending sale | $425,000$250/sqft |
Source: PrimeMLS #5094333 Report a problem | ||
| 8/14/2026 | Price change | $425,000-5.5%$250/sqft |
Source: PrimeMLS #5094333 Report a problem | ||
| 7/23/2026 | Price change | $449,500-0.1%$264/sqft |
Source: PrimeMLS #5094333 Report a problem | ||
| 6/12/2026 | Listed for sale | $449,900+95.7%$264/sqft |
Source: PrimeMLS #5094333 Report a problem | ||
| 7/15/2020 | Sold | $229,900$135/sqft |
Source: PrimeMLS #4811134 Report a problem | ||
| 6/16/2020 | Listed for sale | $229,900+21.1%$135/sqft |
Source: Keller Williams Realty Metro-Concord #4811134 Report a problem | ||
| 11/30/2011 | Listing removed | $189,900$112/sqft |
Source: RE/MAX Connection #4072561 Report a problem | ||
| 6/19/2011 | Listed for sale | $189,900-1.4%$112/sqft |
Source: RE/MAX CONNECTION #4072561 Report a problem | ||
| 3/7/2006 | Sold | $192,500$113/sqft |
Source: Public Record Report a problem | ||
Public tax history
| Year | Property taxes | Tax assessment |
|---|---|---|
| 2024 | $5,381 +0.3% | $274,000 +42.3% |
| 2023 | $5,367 +12% | $192,500 +0.1% |
| 2022 | $4,791 +1.2% | $192,400 |
| 2020 | $4,733 +4.3% | $192,400 |
| 2019 | $4,537 +0.9% | $192,400 +12.3% |
| 2018 | $4,495 -11.8% | $171,300 |
| 2017 | $5,098 +24.5% | $171,300 +21.1% |
| 2015 | $4,095 -2.6% | $141,500 |
| 2014 | $4,203 +10.7% | $141,500 -1.5% |
| 2011 | $3,797 +2.3% | $143,600 |
| 2010 | $3,711 +4.2% | $143,600 |
| 2009 | $3,561 -2.3% | $143,600 +1.8% |
| 2008 | $3,643 | $141,100 |
Find assessor info on the county website
Monthly payment
Est. payment
Payment breakdown
Explore the cost of this home by adjusting the details. Changes won't be saved.Climate risks
Neighborhood: 03275
Nearby schools
Schools provided by the listing agent
- High: Pembroke Academy
- District: Pembroke
Source: PrimeMLS. This data may not be complete. We recommend contacting the local school district to confirm school assignments for this home.

Similar homes
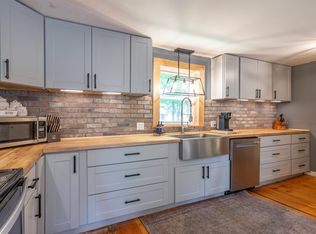
- $449,9004 bd2 ba2.3k sqft241 Pembroke Street, Pembroke, NH 03275Active
 MLS ID #5108938, Alex LaChance. PrimeMLS
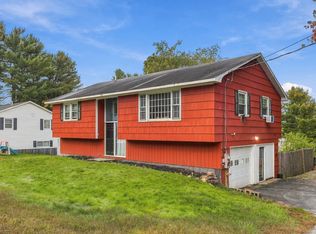
 - $449,0003 bd2 ba1.7k sqft382 Perley Avenue, Pembroke, NH 03275Active
 MLS ID #5112525, Sally A Lobdell. PrimeMLS
 - $499,9004 bd2 ba1.6k sqft294 Cross Road, Pembroke, NH 03275Active
 MLS ID #5105798, Megan E Martinez. PrimeMLS
 - $500,0003 bd2 ba2.1k sqft5 Howard Street, Pembroke, NH 03275Active
 MLS ID #5079390, Graciela Beaudry. PrimeMLS
