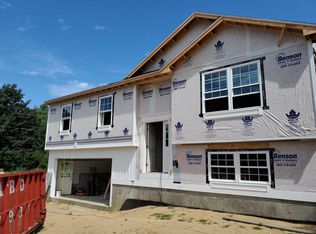
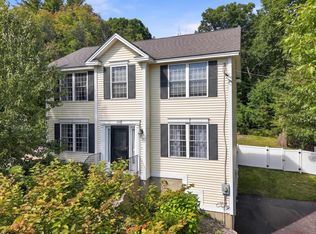
This modern, Better Than New 3 bedroom, 2.5 bathroom Raised Ranch built in 2020 offers 1,640 sq. ft. of pristine, move in ready living space in a peaceful Allenstown neighborhood. Step upstairs to an impressive open concept main floor featuring gleaming hardwood floors and soaring cathedral ceilings that create a light filled, airy ambience. The chef’s kitchen is highlighted by extra tall white cabinetry with soft-close drawers, granite countertops, recessed lighting, and stainless steel appliances. Elegant crown molding and chair rail accents tie the main living and dining area together seamlessly. The primary bedroom features its own private en-suite bath, accompanied by two additional bright bedrooms and another full bath with tile flooring. Downstairs, expand your living space in the spacious, fully finished lower-level family room, complete with an additional half bath, dedicated laundry area, and abundant storage options. Enjoy outdoor relaxation on the 6'x10' rear deck overlooking the level yard. Additional features include: central A/C, 2 car garage, yard and close to Concord, Manchester, schools, shopping and more! Don't Delay! Schedule your private showing today!
Active
Listed by: Coldwell Banker Realty Bedford NH • Lisa Wilkens
$549,900
23 Pine Acres Road, Allenstown, NH 03275
3beds
1,640sqft
Ranch
Built in 2020
6,970 Square Feet Lot
$-- Zestimate®
$335/sqft
$-- HOA
What's special
Gleaming hardwood floorsAbundant storage optionsStainless steel appliancesLight filled airy ambienceDedicated laundry areaTwo additional bright bedroomsRecessed lighting
- 64 days
- 734
- 62
Zillow last checked:
Listing updated:
Listed by:
Lisa Wilkens,
Coldwell Banker Realty Bedford NH Cell:603-722-8777
Source: PrimeMLS,MLS#: 5101589
Facts & features
Interior
Bedrooms & bathrooms
- Bedrooms: 3
- Bathrooms: 3
- Full bathrooms: 1
- 3/4 bathrooms: 1
- 1/2 bathrooms: 1
Heating
- Propane, Forced Air
Cooling
- Central Air
Appliances
- Included: Dishwasher, Dryer, Microwave, Gas Range, Refrigerator, Washer
- Laundry: In Basement
Features
- Cathedral Ceiling(s), Dining Area, Kitchen/Dining, Kitchen/Family, Primary BR w/ BA, Natural Light
- Flooring: Hardwood, Tile
- Windows: Blinds
- Basement: Partially Finished,Storage Space,Walk-Out Access
Interior area
- Total structure area: 1,664
- Total interior livable area: 1,640 sqft
- Finished area above ground: 1,226
- Finished area below ground: 414
Property
Parking
- Total spaces: 2
- Parking features: Paved, Auto Open, Direct Entry, Driveway, Garage, Attached
- Garage spaces: 2
- Has uncovered spaces: Yes
Features
- Levels: One
- Stories: 1
- Exterior features: Deck, Garden
- Fencing: Partial
Lot
- Size: 6,970 Square Feet
- Features: Landscaped, Level, Neighborhood
Details
- Parcel number: ALLEM00101L000017S000000
- Zoning description: R2
Construction
Type & style
- Home type: SingleFamily
- Architectural style: Raised Ranch
- Property subtype: Ranch
Materials
- Wood Frame, Vinyl Siding
- Foundation: Poured Concrete
- Roof: Architectural Shingle
Condition
- New construction: No
- Year built: 2020
Utilities & green energy
- Electric: Circuit Breakers
- Sewer: Leach Field, Private Sewer
- Utilities for property: Cable
Community & HOA
Community
- Security: Smoke Detector(s)
Location
- Region: Allenstown
Financial & listing details
- Price per square foot: $335/sqft
- Tax assessed value: $435,700
- Annual tax amount: $10,840
- Date on market: 7/24/2026
- Road surface type: Paved
Estimated market value
Not available
Estimated sales range
Not available
Not available
Price history
| Date | Event | Price |
|---|---|---|
| 7/24/2026 | Listed for sale | $549,900+57.1%$335/sqft |
Source:  PrimeMLS #5101589 Report a problem PrimeMLS #5101589 Report a problem | ||
| 10/1/2020 | Sold | $349,933+0%$213/sqft |
Source: Public Record Report a problem | ||
| 8/6/2020 | Listed for sale | $349,900+820.8%$213/sqft |
Source: Coldwell Banker Classic Realty #4821012 Report a problem | ||
| 11/21/2019 | Sold | $38,000$23/sqft |
Source: Public Record Report a problem | ||
Public tax history
| Year | Property taxes | Tax assessment |
|---|---|---|
| 2024 | $11,075 +19.9% | $435,700 |
| 2023 | $9,237 +8.7% | $435,700 |
| 2022 | $8,496 +509% | $435,700 +815.3% |
| 2020 | $1,395 -45.1% | $47,600 -41.7% |
| 2019 | $2,541 +3.2% | $81,700 |
| 2018 | $2,463 -17.8% | $81,700 -12.4% |
| 2017 | $2,996 +60% | $93,300 +68.7% |
| 2016 | $1,872 +2.9% | $55,300 -0.2% |
| 2015 | $1,819 -2.8% | $55,400 |
| 2014 | $1,871 +7.1% | $55,400 |
| 2013 | $1,747 +0.4% | $55,400 -6.7% |
| 2011 | $1,740 +7% | $59,400 |
| 2010 | $1,626 -15.2% | $59,400 -10% |
| 2009 | $1,917 +6.8% | $66,000 |
| 2008 | $1,795 | $66,000 |
Find assessor info on the county website
Monthly payment
Est. payment
Payment breakdown
Explore the cost of this home by adjusting the details. Changes won't be saved.Climate risks
Neighborhood: 03275
Nearby schools
Schools provided by the listing agent
- Elementary: Allenstown Community School
- Middle: Allenstown Community School
- High: Pembroke Academy
- District: Allenstown
Source: PrimeMLS. This data may not be complete. We recommend contacting the local school district to confirm school assignments for this home.
Similar homes
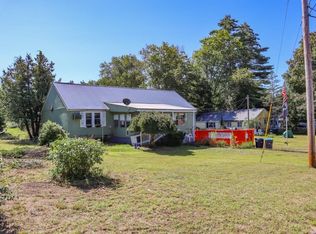
- $499,9003 bd1 ba1.1k sqft449 Buck St, Pembroke, NH 03275For Sale
 MLS ID #73568129, Sabrina Zyla, All Inclusive Realty, LLC. MLS PIN
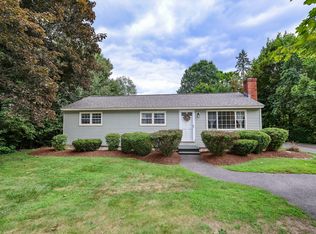
 - $500,0003 bd2 ba2.1k sqft5 Howard Street, Pembroke, NH 03275Active
 MLS ID #5079390, Graciela Beaudry. PrimeMLS
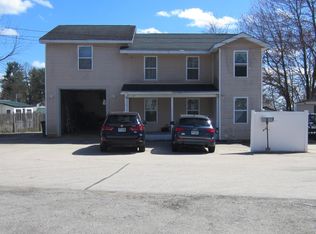
 - $555,0003 bd3 ba2.1k sqft25 Bicentennial Drive, Manchester, NH 03104Active
 MLS ID #5109811, Laura Gamache. PrimeMLS
 - $625,0003 bd3 ba1.5k sqft220 Arah Street, Manchester, NH 03104Active
 MLS ID #5111363, Sam Boghigian. PrimeMLS
