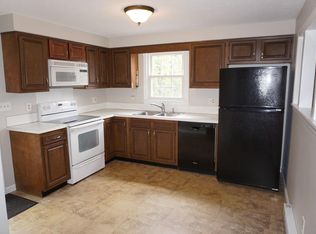
Modern updates and completely move-in ready, this 3–5-bedroom home sits on .60 acres with public water and sewer, offering exceptional flexibility for multigenerational living, college housing, or anyone needing extra space. The first floor features an airy, open floorplan, a full bath, and a bedroom, creating ideal main-level living. Enjoy a private back deck, a sunny covered front porch, and a private backyard with a firepit, perfect for quiet evenings or gathering with friends. The property is also within walking distance to a quiet college campus, and just minutes to shopping and dining, with easy convenience to downtown Manchester, Route 93, and Routes 101 and 293. Inside, you’ll find two full baths, efficient mini-splits, forced hot air, and a cozy pellet stove for year-round comfort. The kitchen blends warmth and timeless design with butcher block countertops and a classic subway tile backsplash. With thoughtful updates throughout and multiple ways to utilize the layout, this home delivers convenience, comfort, and versatility set on a generous, usable lot designed for everyday living and easy enjoyment! Showing will begin on Friday October 9th. Open Houses will take place Saturday October 10th, 11am-1pm & Sunday, October 11th, 10am-12pm.
Active
Listed by: Five North Realty Group, Inc. • Hollie Strandson
$549,900
29 Martins Ferry Road, Hooksett, NH 03106
5beds
2,006sqft
Single Family Residence
Built in 1900
0.6 Acres Lot
$539,900 Zestimate®
$274/sqft
$-- HOA
What's special
Classic subway tile backsplashAiry open floorplanThoughtful updates throughoutPrivate back deckForced hot airSunny covered front porchEfficient mini-splits
- 1 day
- 618
- 50
Zillow last checked:
Listing updated:
Listed by:
Hollie Strandson,
Five North Realty Group, Inc. 603-722-6431
Source: PrimeMLS,MLS#: 5113429
Facts & features
Interior
Bedrooms & bathrooms
- Bedrooms: 5
- Bathrooms: 2
- Full bathrooms: 2
Heating
- Propane, Pellet Stove, Forced Air, Mini Split
Cooling
- Mini Split
Appliances
- Included: Dishwasher, Electric Range, Refrigerator
- Laundry: Laundry Hook-ups, 2nd Floor Laundry
Features
- Ceiling Fan(s), Dining Area, Kitchen/Dining, Natural Light
- Flooring: Carpet, Vinyl Plank
- Windows: Blinds
- Basement: Unfinished,Interior Entry
Interior area
- Total structure area: 2,973
- Total interior livable area: 2,006 sqft
- Finished area above ground: 2,006
- Finished area below ground: 0
Property
Parking
- Parking features: Paved, Driveway, Off Street
- Has uncovered spaces: Yes
Accessibility
- Accessibility features: 1st Floor Bedroom, 1st Floor Full Bathroom, Bathroom w/Tub, Hard Surface Flooring, Paved Parking
Features
- Levels: Two
- Stories: 2
- Patio & porch: Covered Porch
- Exterior features: Deck
Lot
- Size: 0.6 Acres
- Features: Level, Sidewalks, Street Lights, Near Shopping, Near School(s)
Details
- Parcel number: HOOKM30B37L2
- Zoning description: MDR
- Special conditions: Standard
Construction
Type & style
- Home type: SingleFamily
- Architectural style: New Englander
- Property subtype: Single Family Residence
Materials
- Foam Insulation, Timber Frame, Vinyl Siding
- Foundation: Block, Concrete, Fieldstone
- Roof: Asphalt Shingle
Condition
- New construction: No
- Year built: 1900
Utilities & green energy
- Electric: 200+ Amp Service, Circuit Breakers
- Sewer: Public Sewer
- Utilities for property: Cable Available
Community & HOA
Community
- Security: Smoke Detector(s)
Location
- Region: Hooksett
Financial & listing details
- Price per square foot: $274/sqft
- Tax assessed value: $360,100
- Annual tax amount: $6,190
- Date on market: 10/8/2026
Estimated market value
$539,900
$513,000 - $567,000
$3,248/mo
Price history
| Date | Event | Price |
|---|---|---|
| 10/8/2026 | Listed for sale | $549,900+12.5%$274/sqft |
Source:  PrimeMLS #5113429 Report a problem PrimeMLS #5113429 Report a problem | ||
| 8/1/2024 | Sold | $489,000$244/sqft |
Source: Public Record Report a problem | ||
| 6/27/2024 | Listed for sale | $489,000$244/sqft |
Source: PrimeMLS #4998829 Report a problem | ||
| 6/24/2024 | Contingent | $489,000$244/sqft |
Source: PrimeMLS #4998829 Report a problem | ||
| 6/4/2024 | Listed for sale | $489,000+74.6%$244/sqft |
Source: PrimeMLS #4998829 Report a problem | ||
| 11/3/2023 | Sold | $280,000-3.4%$140/sqft |
Source: PrimeMLS #4970871 Report a problem | ||
| 10/5/2023 | Pending sale | $289,800$144/sqft |
Source:  Berkshire Hathaway HomeServices Verani Realty #4970871 Report a problem Berkshire Hathaway HomeServices Verani Realty #4970871 Report a problem | ||
| 10/5/2023 | Contingent | $289,800$144/sqft |
Source: PrimeMLS #4970871 Report a problem | ||
| 9/20/2023 | Listed for sale | $289,800+20.8%$144/sqft |
Source: PrimeMLS #4970871 Report a problem | ||
| 8/29/2023 | Sold | $240,000-17.2%$120/sqft |
Source: PrimeMLS #4957120 Report a problem | ||
| 8/1/2023 | Contingent | $289,900$145/sqft |
Source: PrimeMLS #4957120 Report a problem | ||
| 6/14/2023 | Listed for sale | $289,900+143.8%$145/sqft |
Source: PrimeMLS #4957120 Report a problem | ||
| 1/13/2023 | Sold | $118,933+568.2%$59/sqft |
Source: Public Record Report a problem | ||
| 3/22/2012 | Sold | $17,800-86%$9/sqft |
Source: Public Record Report a problem | ||
| 10/17/2007 | Sold | $127,000$63/sqft |
Source: Public Record Report a problem | ||
Public tax history
| Year | Property taxes | Tax assessment |
|---|---|---|
| 2024 | $6,107 +6.1% | $360,100 |
| 2023 | $5,754 +9.9% | $360,100 +65.4% |
| 2022 | $5,236 +6.9% | $217,700 |
| 2020 | $4,900 +4.5% | $217,700 |
| 2019 | $4,691 -2.6% | $217,700 |
| 2018 | $4,816 +2.9% | $217,700 +24.4% |
| 2017 | $4,680 +1.3% | $175,000 |
| 2016 | $4,618 +6.7% | $175,000 |
| 2015 | $4,326 -0.4% | $175,000 |
| 2014 | $4,345 +5.7% | $175,000 |
| 2013 | $4,109 -4.4% | $175,000 -9.1% |
| 2012 | $4,297 +3% | $192,500 |
| 2011 | $4,173 -1.2% | $192,500 -1.2% |
| 2010 | $4,225 +2.4% | $194,900 |
| 2009 | $4,124 +1.6% | $194,900 |
| 2008 | $4,058 -0.8% | $194,900 +8.1% |
| 2007 | $4,089 | $180,300 |
Find assessor info on the county website
Monthly payment
Est. payment
Payment breakdown
Explore the cost of this home by adjusting the details. Changes won't be saved.Climate risks
Neighborhood: 03106
Nearby schools
Schools provided by the listing agent
- Elementary: Fred C. Underhill School
- Middle: David R. Cawley Middle Sch
- High: Pinkerton Academy
- District: Hooksett School District
Source: PrimeMLS. This data may not be complete. We recommend contacting the local school district to confirm school assignments for this home.
Similar homes
- $550,0003 bd2 ba1.7k sqft195 Rockingham Road, Auburn, NH 03032Active
 MLS ID #5113051, Jacqueline P Spellissy. PrimeMLS
 - $525,0003 bd3 ba2.7k sqft988 Mammoth Road, Manchester, NH 03104Active
 MLS ID #5112825, Laurie Norton Team. PrimeMLS
 - $555,0003 bd3 ba2.1k sqft25 Bicentennial Drive, Manchester, NH 03104Active
 MLS ID #5109811, Laura Gamache. PrimeMLS
 - $580,0003 bd3 ba2.1k sqft141 Eastwind Drive, Manchester, NH 03104Active
 MLS ID #5112840, RachNH Realty Group. PrimeMLS
