Back on the market due to buyer unable to obtain financing. Welcome to this beautifully maintained 3-bedroom, 2-bath Colonial nestled in one of Manchester's most desirable neighborhoods, complete with wide sidewalks and underground utilities. Offering the perfect blend of timeless charm and modern updates, this move-in-ready home is sure to impress. Inside, you'll find hardwood floors throughout the main living areas, an inviting wood-burning fireplace, and a bright, updated kitchen featuring stainless steel appliances and generous counter space. Whether you're entertaining guests or enjoying a quiet evening at home, the thoughtful layout offers both comfort and functionality. Step outside to your private backyard retreat featuring a spacious composite deck, a brand-new 6-foot vinyl privacy fence (2025), and a newly installed Hunter irrigation system servicing both the front and back yards (2025), making it easy to maintain a lush, green lawn all season long. Relax on the charming full length farmer's porch with your morning coffee, or unwind after a long day while taking in the peaceful neighborhood setting. Additional highlights include public water and sewer, a two-car garage, and a commuter friendly location close to shopping, dining, schools, and major highways. Meticulously cared for, this home is truly move-in ready. Schedule your private showing today!
Active
Listed by: Realty One Group Next Level • Mathew Ritchey
$559,900
160 Heathrow Avenue, Manchester, NH 03104
3beds
1,568sqft
Single Family Residence
Built in 1998
8,276 Square Feet Lot
$566,300 Zestimate®
$357/sqft
$-- HOA
What's special
Two-car garageInviting wood-burning fireplaceWide sidewalksUnderground utilitiesPrivate backyard retreatBright updated kitchenStainless steel appliances
- 38 days
- 384
- 24
Zillow last checked:
Listing updated:
Listed by:
Mathew Ritchey,
Realty One Group Next Level 888-888-7653
Source: PrimeMLS,MLS#: 5104935
Facts & features
Interior
Bedrooms & bathrooms
- Bedrooms: 3
- Bathrooms: 2
- Full bathrooms: 1
- 1/2 bathrooms: 1
Heating
- Natural Gas, Forced Air
Cooling
- Central Air
Appliances
- Included: ENERGY STAR Qualified Dishwasher, Dryer, Electric Range, ENERGY STAR Qualified Refrigerator, Washer
- Laundry: In Basement
Features
- Ceiling Fan(s), Dining Area, Living/Dining, Natural Light
- Flooring: Carpet, Hardwood, Vinyl Plank
- Windows: Blinds, Window Treatments, Screens
- Basement: Concrete,Insulated,Interior Stairs,Unfinished,Interior Access,Interior Entry
- Attic: Pull Down Stairs
- Number of fireplaces: 1
- Fireplace features: Wood Burning, 1 Fireplace
Interior area
- Total structure area: 1,808
- Total interior livable area: 1,568 sqft
- Finished area above ground: 1,568
- Finished area below ground: 0
Property
Parking
- Total spaces: 5
- Parking features: Paved, Direct Entry, Garage, Parking Spaces 5, Underground, Electric Vehicle Charging Station(s)
- Garage spaces: 2
Accessibility
- Accessibility features: 1st Floor 1/2 Bathroom
Features
- Levels: Two
- Stories: 2
- Patio & porch: Covered Porch
- Exterior features: Deck
- Fencing: Full
- Frontage length: Road frontage: 67
Lot
- Size: 8,276 Square Feet
- Features: Landscaped, Sidewalks, Subdivided, Neighborhood
Details
- Parcel number: MNCHM0645BB000L0082
- Zoning description: Res
- Special conditions: Standard
Construction
Type & style
- Home type: SingleFamily
- Architectural style: Colonial
- Property subtype: Single Family Residence
Materials
- Wood Frame, Vinyl Siding
- Foundation: Concrete
- Roof: Architectural Shingle
Condition
- New construction: No
- Year built: 1998
Utilities & green energy
- Electric: 200+ Amp Service, Underground
- Sewer: Public Sewer
- Utilities for property: Cable, Underground Gas, Underground Utilities
Community & HOA
Community
- Security: Security, Security System, Smoke Detector(s)
- Subdivision: Wellington Ridge
Location
- Region: Manchester
Financial & listing details
- Price per square foot: $357/sqft
- Tax assessed value: $340,200
- Annual tax amount: $6,661
- Date on market: 8/13/2026
- Listing terms: Cash,Conventional,FHA,VA Loan
- Road surface type: Paved
Estimated market value
$566,300
$538,000 - $595,000
$2,939/mo
Price history
| Date | Event | Price |
|---|---|---|
| 9/17/2026 | Listed for sale | $559,900$357/sqft |
Source:  PrimeMLS #5104935 Report a problem PrimeMLS #5104935 Report a problem | ||
| 8/20/2026 | Pending sale | $559,900$357/sqft |
Source: PrimeMLS #5104935 Report a problem | ||
| 8/13/2026 | Listed for sale | $559,900+5.2%$357/sqft |
Source: PrimeMLS #5104935 Report a problem | ||
| 1/15/2025 | Sold | $532,000+1.3%$339/sqft |
Source: PrimeMLS #5022897 Report a problem | ||
| 12/16/2024 | Contingent | $525,000$335/sqft |
Source: PrimeMLS #5022897 Report a problem | ||
| 11/21/2024 | Listed for sale | $525,000+16.7%$335/sqft |
Source: PrimeMLS #5022897 Report a problem | ||
| 3/21/2023 | Sold | $450,000+2.3%$287/sqft |
Source: PrimeMLS #4942235 Report a problem | ||
| 2/7/2023 | Contingent | $439,900$281/sqft |
Source: PrimeMLS #4942235 Report a problem | ||
| 2/2/2023 | Listed for sale | $439,900+73%$281/sqft |
Source: PrimeMLS #4942235 Report a problem | ||
| 9/28/2015 | Sold | $254,333+1.8%$162/sqft |
Source: Public Record Report a problem | ||
| 8/7/2015 | Listed for sale | $249,900-7.4%$159/sqft |
Source: RE/MAX Synergy #4443385 Report a problem | ||
| 10/13/2004 | Sold | $269,900+71.6%$172/sqft |
Source: Public Record Report a problem | ||
| 11/4/1999 | Sold | $157,300$100/sqft |
Source: Public Record Report a problem | ||
Public tax history
| Year | Property taxes | Tax assessment |
|---|---|---|
| 2024 | $6,661 +3.8% | $340,200 |
| 2023 | $6,416 +4.1% | $340,200 +0.7% |
| 2022 | $6,165 +3.2% | $338,000 |
| 2021 | $5,976 +4.1% | $338,000 +45.2% |
| 2020 | $5,741 +1.4% | $232,800 |
| 2019 | $5,662 +2.7% | $232,800 |
| 2018 | $5,513 +1.5% | $232,800 |
| 2017 | $5,429 +0.8% | $232,800 |
| 2016 | $5,387 +4% | $232,800 +5.4% |
| 2015 | $5,178 -0.3% | $220,900 |
| 2014 | $5,191 +5.9% | $220,900 |
| 2012 | $4,900 | $220,900 |
| 2011 | -- | $220,900 -19.4% |
| 2010 | -- | $274,200 |
| 2009 | $2,514 | $274,200 |
Find assessor info on the county website
Monthly payment
Est. payment
Payment breakdown
Explore the cost of this home by adjusting the details. Changes won't be saved.Climate risks
Neighborhood: Wellington
Nearby schools
Schools provided by the listing agent
- Elementary: West Elementary School
- Middle: McLaughlin Middle School
- High: Manchester Memorial High Sch
- District: Manchester Sch Dst SAU #37
Source: PrimeMLS. This data may not be complete. We recommend contacting the local school district to confirm school assignments for this home.
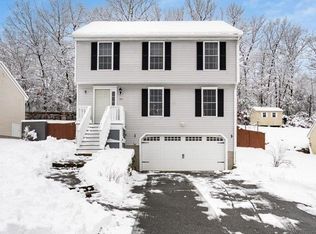
Similar homes
- $575,0003 bd4 ba2.2k sqft144 Whittington Street, Manchester, NH 03104Active
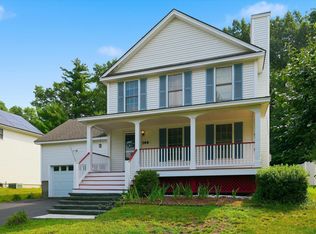 MLS ID #5108007, Sudip Pant. PrimeMLS
 - $520,0003 bd2 ba2k sqft532 Oak Street, Manchester, NH 03104Active
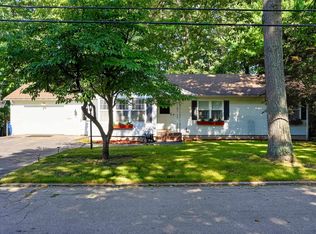 MLS ID #5105871, Frank DiDonato. PrimeMLS
 - $489,9003 bd2 ba1.8k sqft540 Concord St, Manchester, NH 03104For Sale
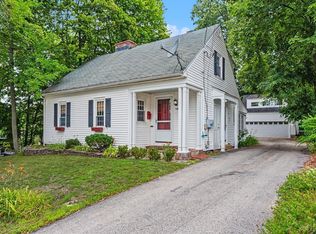 MLS ID #73556658, Meri Reid, Berkshire Hathaway HomeServices Verani Realty. MLS PIN
 - $449,9003 bd1 ba1.3k sqft114 Londonderry Turnpike, Manchester, NH 03104Active
 MLS ID #5105075, Matt Bedard. PrimeMLS
