Welcome to this beautifully maintained 3-bedroom, 1.5-bath split-level home nestled on a private 1.5 acre lot in one of Goffstown's most desirable cul-de-sac neighborhoods. Offering the perfect balance of privacy, functionality, and future potential, this home is ready for its next owners. Inside, you'll find vaulted ceilings that create an open, airy feel, along with a spacious finished lower-level family room featuring a cozy wood stove, perfect for relaxing or entertaining. The home has been lovingly maintained and includes a new metal roof and a new oil tank, providing peace of mind for years to come. Outdoor enthusiasts will appreciate the expansive yard complete with a deck, large storage shed, chicken coop, and carport, offering endless possibilities for gardening, hobbies, recreation, or simply enjoying the natural surroundings. The detached two-car garage is a standout feature, with a large room above offering incredible flexibility. Finish it to create a home office, art or music studio, fitness room, guest suite, game room, or additional living space—the possibilities are endless. Additional highlights include a partially finished basement with abundant storage, oil heat with supplemental wood stove, and a location that combines neighborhood charm with easy access to schools, shopping, and commuter routes. If you've been searching for a well-maintained property with privacy, outdoor space, and room to grow, 21 Evergreen Drive is one you won't want to miss!
Active
Listed by: Century 21 North East • Erica Hadley
Price cut: $10K (7/30)
$569,900
21 Evergreen Drive, Goffstown, NH 03045
3beds
1,828sqft
Single Family Residence
Built in 1983
1.52 Acres Lot
$561,800 Zestimate®
$312/sqft
$-- HOA
What's special
Detached two-car garageLarge storage shedExpansive yardChicken coopCozy wood stoveNew metal roof
- 76 days
- 1,038
- 42
Zillow last checked:
Listing updated:
Listed by:
Erica Hadley,
Century 21 North East 800-844-7653
Source: PrimeMLS,MLS#: 5096793
Facts & features
Interior
Bedrooms & bathrooms
- Bedrooms: 3
- Bathrooms: 2
- Full bathrooms: 1
- 1/2 bathrooms: 1
Heating
- Oil
Cooling
- None
Features
- Basement: Bulkhead,Full,Partially Finished,Interior Access,Interior Entry
Interior area
- Total structure area: 1,896
- Total interior livable area: 1,828 sqft
- Finished area above ground: 948
- Finished area below ground: 880
Property
Parking
- Total spaces: 2
- Parking features: Dirt, Driveway, Carport
- Garage spaces: 2
- Has carport: Yes
- Has uncovered spaces: Yes
Features
- Levels: Two,Split Level
- Stories: 2
Lot
- Size: 1.52 Acres
- Features: Level, Wooded
Details
- Parcel number: GOFFM4B87L514
- Zoning description: RES
Construction
Type & style
- Home type: SingleFamily
- Property subtype: Single Family Residence
Materials
- Wood Frame
- Foundation: Concrete
- Roof: Metal
Condition
- New construction: No
- Year built: 1983
Utilities & green energy
- Electric: 200+ Amp Service
- Sewer: Septic Tank
- Utilities for property: Cable Available
Community & HOA
Location
- Region: Goffstown
Financial & listing details
- Price per square foot: $312/sqft
- Tax assessed value: $406,400
- Annual tax amount: $8,515
- Date on market: 6/25/2026
Estimated market value
$561,800
$534,000 - $590,000
$3,608/mo
Price history
| Date | Event | Price |
|---|---|---|
| 7/30/2026 | Price change | $569,900-1.7%$312/sqft |
Source:  PrimeMLS #5096793 Report a problem PrimeMLS #5096793 Report a problem | ||
| 6/25/2026 | Listed for sale | $579,900+127.4%$317/sqft |
Source: PrimeMLS #5096793 Report a problem | ||
| 8/31/2018 | Sold | $255,000+2%$139/sqft |
Source: PrimeMLS #4708307 Report a problem | ||
| 7/23/2018 | Listed for sale | $249,900$137/sqft |
Source: Bean Group / Amherst #4708307 Report a problem | ||
Public tax history
| Year | Property taxes | Tax assessment |
|---|---|---|
| 2024 | $8,307 +8.4% | $406,400 |
| 2023 | $7,665 +8% | $406,400 +50.6% |
| 2022 | $7,098 +8.5% | $269,800 +2.4% |
| 2021 | $6,543 | $263,600 |
| 2020 | $6,543 +1% | $263,600 |
| 2019 | $6,479 +32.1% | $263,600 |
| 2018 | $4,903 -22.5% | $263,600 +14.3% |
| 2017 | $6,323 +3.7% | $230,600 |
| 2016 | $6,095 -0.3% | $230,600 +6.2% |
| 2015 | $6,116 +4.3% | $217,200 |
| 2014 | $5,864 +6.6% | $217,200 -4.6% |
| 2011 | $5,501 | $227,600 |
Find assessor info on the county website
Monthly payment
Est. payment
Payment breakdown
Explore the cost of this home by adjusting the details. Changes won't be saved.Climate risks
Neighborhood: 03045
Nearby schools
Schools provided by the listing agent
- Elementary: Maple Avenue Elementary School
- Middle: Mountain View Middle School
- High: Goffstown High School
- District: Goffstown Sch Dsct SAU #19
Source: PrimeMLS. This data may not be complete. We recommend contacting the local school district to confirm school assignments for this home.

Similar homes
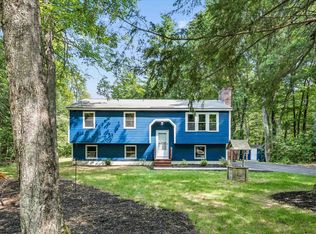
- $499,9003 bd1 ba1.5k sqft93 Jason Drive, Goffstown, NH 03045Active
 MLS ID #5108811, Keith Martel. PrimeMLS
 - $525,0003 bd2 ba2.1k sqft79 Lynchville Park Road, Goffstown, NH 03045Active
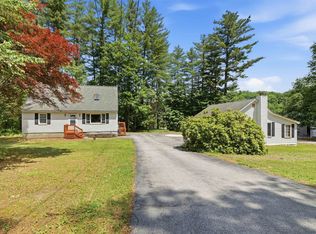 MLS ID #5094818, Kevin Harvey. PrimeMLS
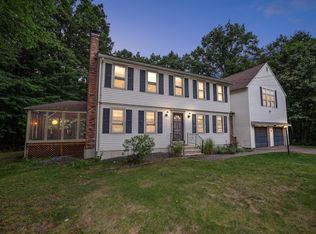
 - $654,0003 bd2 ba2.1k sqft24 Little Lane, Dunbarton, NH 03046Active
 MLS ID #5107406, Deb Toothaker. PrimeMLS
 - $575,0003 bd2 ba2.3k sqft8 Raelynn Drive, Derry, NH 03038Active
 MLS ID #5109092, Anthony Hyde. PrimeMLS
