Rare & exceptional opportunity on peaceful Gorham Pond! This premium 1,536 sq ft year-round residence offers the ultimate blend of rustic charm & extensive, high-ticket modern infrastructure. The centerpiece is the expansive four-season room, boasting premium 5-foot-tall Andersen windows (2016) that flood the space with natural light & frame panoramic water views & majestic sunsets. High-quality Harvey replacement windows (2021) outfit the remainder of the home. While living your best life, enjoy ultimate peace of mind with an incredible list of recent updates: a brand-new forced hot air furnace (Sept 2025), a lifetime metal roof (2020), durable vinyl siding (2010), a newly repaved driveway (2024), and an updated hot water heater (2021). The home features a full 200-amp electrical service upgrade, whole-house rewiring, all new outlets, and a dedicated generator hookup (2021). Both bathrooms have been improved w/new utilities. Below, the home features a meticulously engineered, fully encapsulated & lined crawlspace with humidity control, sump pump & 24/7 monitoring capability via 3 integrated SimpliSafe cameras. Further, a complete new septic system was installed in 2004. On top of these system/structural improvements, almost every room was freshly painted & new LVP flooring was laid in the kitchen & mudroom/laundry area (2026). Enjoy quiet kayaking, canoeing, swimming or fishing on the peaceful, skicraft-free Gorham Pond; the property directly backs to 1 of 2 community beaches to which you have deeded rights and just left of the beach is your own additional 69' of private access. Complete with a rare, attached, oversized 4-car tandem garage w/full storage attic, this worry-free pond home sits just 20 minutes from Manchester & Concord, presenting a maintenance-free commuter haven or dream weekend retreat/rental!
Active
Listed by: StartPoint Realty • Michael Jewer • 978-422-3999
$550,000
18 Holiday Shore Drive, Dunbarton, NH 03046
2beds
1,536sqft
Ranch
Built in 1958
0.79 Acres Lot
$-- Zestimate®
$358/sqft
$-- HOA
What's special
Lifetime metal roofHigh-quality harvey replacement windowsNewly repaved drivewayUpdated hot water heaterWhole-house rewiringNatural lightDedicated generator hookup
- 48 days
- 1,624
- 115
Zillow last checked:
Listing updated:
Listed by:
Michael Jewer,
StartPoint Realty 978-422-3999
Source: PrimeMLS,MLS#: 5107425
Facts & features
Interior
Bedrooms & bathrooms
- Bedrooms: 2
- Bathrooms: 2
- Full bathrooms: 1
- 3/4 bathrooms: 1
Heating
- Oil, Forced Air, Hot Air, Wood Stove
Cooling
- Wall Unit(s)
Appliances
- Included: Dishwasher, Dryer, Microwave, Electric Range, Refrigerator, Washer, Domestic Water Heater, Electric Water Heater
- Laundry: 1st Floor Laundry
Features
- Cedar Closet(s), Ceiling Fan(s), Dining Area, Hearth, LED Lighting, Natural Light, Natural Woodwork, Indoor Storage, Programmable Thermostat
- Flooring: Hardwood, Tile, Vinyl Plank
- Windows: Blinds, Drapes, Skylight(s), Screens
- Basement: Crawl Space
- Attic: Attic with Hatch/Scuttle,Pull Down Stairs
- Number of fireplaces: 1
- Fireplace features: Fireplace Screens/Equip, 1 Fireplace
Interior area
- Total structure area: 1,536
- Total interior livable area: 1,536 sqft
- Finished area above ground: 1,536
- Finished area below ground: 0
Video & virtual tour
Property
Parking
- Total spaces: 4
- Parking features: Paved, Auto Open, Driveway, Garage, Off Street, Parking Spaces 4, Attached
- Garage spaces: 4
- Has uncovered spaces: Yes
Features
- Levels: One
- Stories: 1
- Patio & porch: Patio
- Exterior features: Deck, Garden, Natural Shade, Shed, Storage
- Has view: Yes
- View description: Water
- Has water view: Yes
- Water view: Water
- Waterfront features: Pond Site, Wetlands, Beach Access
- Body of water: Gorham Pond
- Frontage length: Water frontage: 69,Road frontage: 220
Lot
- Size: 0.79 Acres
- Features: Recreational, Trail/Near Trail, Views, Walking Trails, Neighborhood
Details
- Parcel number: DUNBMK1B03L11
- Zoning description: Residential
- Special conditions: Standard
- Other equipment: Portable Generator
Construction
Type & style
- Home type: SingleFamily
- Architectural style: Ranch
- Property subtype: Ranch
Materials
- Vinyl Siding
- Foundation: Concrete, Pier/Column
- Roof: Metal,Standing Seam
Condition
- New construction: No
- Year built: 1958
Utilities & green energy
- Electric: 200+ Amp Service, Circuit Breakers, Generator
- Sewer: On-Site Septic Exists, Private Sewer, Pump Up, Septic Design Available, Septic Tank
- Utilities for property: Cable Available, Phone Available, Other
Community & HOA
Community
- Security: Security, Carbon Monoxide Detector(s), Hardwired Smoke Detector
HOA
- Amenities included: Playground, Beach Access, Beach Rights
- Services included: Recreation
- Additional fee info: Fee: $30
Location
- Region: Dunbarton
Financial & listing details
- Price per square foot: $358/sqft
- Tax assessed value: $484,900
- Annual tax amount: $7,923
- Date on market: 8/31/2026
- Exclusions: See Inclusions & Exclusions List in attached documents for Buyer(s) review and signature.
- Road surface type: Paved
Estimated market value
Not available
Estimated sales range
Not available
Not available
Price history
| Date | Event | Price |
|---|---|---|
| 9/3/2026 | Listed for sale | $550,000$358/sqft |
Source:  PrimeMLS #5107425 Report a problem PrimeMLS #5107425 Report a problem | ||
Public tax history
| Year | Property taxes | Tax assessment |
|---|---|---|
| 2024 | $7,128 +3.2% | $270,200 |
| 2023 | $6,909 +11.3% | $270,200 |
| 2022 | $6,209 +4.1% | $270,200 +1% |
| 2020 | $5,962 +30.1% | $267,600 +31.6% |
| 2018 | $4,583 -12% | $203,400 |
| 2017 | $5,209 +6.8% | $203,400 |
| 2016 | $4,878 +1.7% | $203,400 |
| 2015 | $4,798 +20.5% | $203,400 +8% |
| 2014 | $3,983 +0.6% | $188,400 |
| 2013 | $3,958 -1.7% | $188,400 |
| 2012 | $4,026 -0.3% | $188,400 |
| 2011 | $4,039 +4.6% | $188,400 |
| 2010 | $3,862 +2% | $188,400 -17.7% |
| 2009 | $3,788 +6.9% | $229,000 |
| 2008 | $3,545 +6.3% | $229,000 |
| 2007 | $3,334 | $229,000 |
Find assessor info on the county website
Monthly payment
Est. payment
Payment breakdown
Explore the cost of this home by adjusting the details. Changes won't be saved.Climate risks
Neighborhood: 03046
Nearby schools
Schools provided by the listing agent
- Elementary: Dunbarton Elementary
- Middle: Bow Memorial School
- High: Bow High School
- District: Bow School District SAU #67
Source: PrimeMLS. This data may not be complete. We recommend contacting the local school district to confirm school assignments for this home.
Similar homes
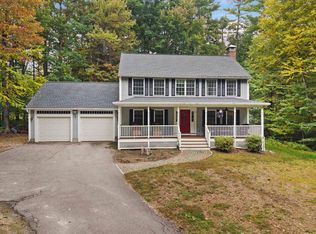
- $545,9003 bd2 ba1.8k sqft21 Evergreen Drive, Goffstown, NH 03045Active
 MLS ID #5096793, Erica Hadley. PrimeMLS
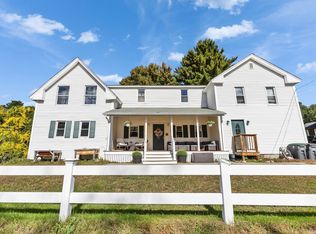
 - $599,9003 bd3 ba2.3k sqft10 Ryan Road, Goffstown, NH 03045Active
 MLS ID #5113011, Joseph Beauchemin. PrimeMLS
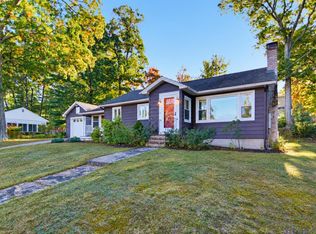
 - $549,9005 bd2 ba2k sqft29 Martins Ferry Road, Hooksett, NH 03106Active
 MLS ID #5113429, Hollie Strandson. PrimeMLS
 - $500,0002 bd2 ba2.2k sqft453 Oak Street, Manchester, NH 03104Active
 MLS ID #5114292, Tara Albert. PrimeMLS
