Welcome to the Town of Mont Vernon, where small-town character meets everyday convenience. This beautifully maintained three-bedroom home is perfectly set on a generous two-acre lot within a desirable subdivision, offering a wonderful balance of privacy and neighborhood living. The thoughtfully designed main level offers a warm and inviting layout, featuring a spacious living room, a formal dining room perfect for gatherings, and an eat-in kitchen with ample cabinetry. A convenient first-floor laundry area adds everyday ease, while the charming family room—with its vaulted ceiling and a set of sliders—opens to a multi-level deck, creating an ideal space for indoor-outdoor living and entertaining. Upstairs, you’ll find three comfortable bedrooms, including a primary suite with its own private bath, as well as an additional full bathroom to accommodate family and guests. The third floor provides a fully finished and versatile space—perfect for a guest retreat, playroom, craft area, or home office—offering flexibility to suit your lifestyle. The lower level features a fantastic workshop space, offering plenty of room for hobbies, projects, or storage, with convenient access to the two-car garage and the beautiful backyard beyond. Tucked away in a private corner of the deck, a hot tub provides the perfect spot to unwind and relax at the end of the day. Enjoy peaceful surroundings while remaining just minutes from the Village center, as well as the nearby communities of Amherst and Milford for shopping, dining, and local amenities. Whether you're relaxing at home or exploring the area, this property provides the ideal setting to enjoy the best of Southern New Hampshire living. With well-maintained systems and flexible timing from the sellers, this inviting home is ready to welcome its next owners.
Active under contract
Listed by: EXP Realty • Theresa M Grella • Contact: Cell: 603-320-3300
$549,900
5 Taschereau Drive, Mont Vernon, NH 03057
3beds
2,044sqft
:
Get pre-qualified$3,965/mo
Single Family Residence
Built in 1986
2.1 Acres Lot
$562,000 Zestimate®
$269/sqft
$-- HOA
What's special
Convenient first-floor laundry areaGenerous two-acre lotBeautifully maintained three-bedroom homeWarm and inviting layout
- 28 days |
- 1,542 |
- 65 |
Zillow last checked:
Listing updated:
Listed by:
Theresa M Grella,
EXP Realty Cell:603-320-3300
Source: PrimeMLS,MLS#: 5097357
Facts & features
Interior
Bedrooms & bathrooms
- Bedrooms: 3
- Bathrooms: 4
- Full bathrooms: 3
- 1/2 bathrooms: 1
Heating
- Propane, Forced Air
Cooling
- Central Air
Appliances
- Included: Dishwasher, Refrigerator, Electric Stove
- Laundry: 1st Floor Laundry
Features
- Cathedral Ceiling(s), Ceiling Fan(s), Primary BR w/ BA
- Flooring: Carpet, Wood
- Basement: Concrete,Exterior Entry,Basement Stairs,Walk-Out Access
- Attic: Walk-up
- Number of fireplaces: 2
- Fireplace features: 2 Fireplaces
Interior area
- Total structure area: 3,064
- Total interior livable area: 2,044 sqft
- Finished area above ground: 2,044
- Finished area below ground: 0
Property
Parking
- Total spaces: 2
- Parking features: Paved, Direct Entry, Driveway, Garage
- Garage spaces: 2
- Has uncovered spaces: Yes
Features
- Levels: 3
- Stories: 3
- Exterior features: Deck
- Has spa: Yes
- Spa features: Heated
Lot
- Size: 2.1 Acres
- Features: Country Setting, Landscaped
Details
- Parcel number: MVERM0002B0020L0004
- Zoning description: RESIDE
Construction
Type & style
- Home type: SingleFamily
- Architectural style: Cape
- Property subtype: Single Family Residence
Materials
- Wood Frame, Wood Siding
- Foundation: Concrete
- Roof: Asphalt Shingle
Condition
- New construction: No
- Year built: 1986
Utilities & green energy
- Electric: Circuit Breakers
- Sewer: Septic Tank
- Utilities for property: Phone, Cable Available, Propane
Community & HOA
Location
- Region: Mont Vernon
Financial & listing details
- Price per square foot: $269/sqft
- Tax assessed value: $475,200
- Annual tax amount: $9,390
- Date on market: 6/30/2026
- Road surface type: Paved
Estimated market value
$562,000
$534,000 - $590,000
$3,961/mo
Price history
| Date | Event | Price |
|---|---|---|
| 7/7/2026 | Contingent | $549,900$269/sqft |
Source: eXp Realty #5097357 Report a problem | ||
| 6/30/2026 | Listed for sale | $549,900$269/sqft |
Source: eXp Realty #5097349 Report a problem | ||
Public tax history
| Year | Property taxes | Tax assessment |
|---|---|---|
| 2024 | $9,390 +14.6% | $475,200 +68.4% |
| 2023 | $8,195 +3.6% | $282,200 |
| 2022 | $7,910 -1.4% | $282,200 |
| 2021 | $8,026 +7% | $282,200 |
| 2020 | $7,501 +3% | $282,200 |
| 2019 | $7,286 -4.9% | $282,200 +12% |
| 2018 | $7,663 +3.3% | $251,900 |
| 2016 | $7,418 | $251,900 |
| 2015 | $7,418 +10.1% | $251,900 -7.5% |
| 2014 | $6,737 -9.8% | $272,200 |
| 2013 | $7,472 | $272,200 |
Find assessor info on the county website
Monthly payment
Est. payment
Payment breakdown
Explore the cost of this home by adjusting the details. Changes won't be saved.Climate risks
Neighborhood: 03057
Nearby schools
GreatSchools rating
- 10/10Mont Vernon Village SchoolGrades: K-6Distance: 1.7 mi
- 9/10Souhegan Coop High SchoolGrades: 9-12Distance: 5.5 mi
Schools provided by the listing agent
- Elementary: Mont Vernon Village School
- Middle: Amherst Middle
- High: Souhegan High School
- District: Mont Vernon
Source: PrimeMLS. This data may not be complete. We recommend contacting the local school district to confirm school assignments for this home.
- $600,0003 bd4 ba1.8k sqft7 Taschereau Dr, Mont Vernon, NH 03057Off Market
- $537,8003 bd2 ba1.6k sqft3 Taschereau Dr, Mont Vernon, NH 03057Off Market
- $547,5003 bd2 ba1.3k sqft6 Taschereau Dr, Mont Vernon, NH 03057Off Market
- $597,9003 bd2 ba1.8k sqft8 Taschereau Dr, Mont Vernon, NH 03057Off Market
- $658,3003 bd2 ba2.3k sqft9 Taschereau Dr, Mont Vernon, NH 03057Off Market
- $492,1003 bd2 ba1.3k sqft4 Taschereau Dr, Mont Vernon, NH 03057Off Market
- $470,2002 bd2 ba1.7k sqft9 Mason Rd, Mont Vernon, NH 03057Off Market
- $530,0003 bd2 ba1.6k sqft7 Mason Rd, Mont Vernon, NH 03057Sold
A local agent can set up tours, give advice and negotiate with sellers.
A local lender can help you make sure your offer is ready when you are.
Similar homes
- $555,0003 bd3 ba2.1k sqft17 Spring Hill Road, Mont Vernon, NH 03057Active
 MLS ID #5098880, Barry Warhola. PrimeMLS
 - $574,0004 bd3 ba2.2k sqft10 Upton Road, Mont Vernon, NH 03057Active
 MLS ID #5084558, Tess Crane-Stenslie. PrimeMLS
 - $550,0003 bd2 ba2.3k sqft28 MANCHESTER Road, Amherst, NH 03031Active
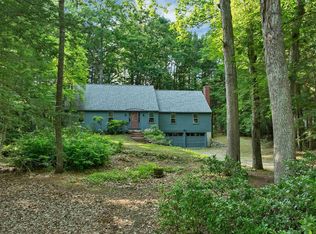 MLS ID #5096941, Christopher Evans. PrimeMLS
 - $599,9003 bd3 ba2k sqft885 Mason Road, Wilton, NH 03086Active
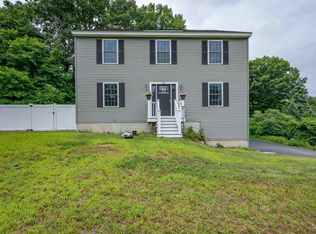 MLS ID #5101302, Michele Boisvert. PrimeMLS
 - $579,8004 bd3 ba2.3k sqft924 River Road, Weare, NH 03281ActiveMLS ID #5101062, Rebecca Curran. PrimeMLS
- $600,0004 bd3 ba2.2k sqft234 Center Road, Lyndeborough, NH 03082ActiveMLS ID #5093634, Samuel L Abbott III. PrimeMLS
- $519,0003 bd2 ba1.8k sqft353 Summer Street, Peterborough, NH 03458ActiveMLS ID #5100472, Michelle R Carter. PrimeMLS
- $575,0004 bd2 ba2.1k sqft1 Border Street, Milford, NH 03055ActiveMLS ID #5083723, Nicole Howley. PrimeMLS
- $579,9003 bd2 ba1.8k sqft21 Evergreen Drive, Goffstown, NH 03045ActiveMLS ID #5096793, Erica Hadley. PrimeMLS
- $549,9004 bd3 ba2.7k sqft148 Old Dublin Road, Peterborough, NH 03458ActiveMLS ID #5090368, Dan Petrone. PrimeMLS
- $720,0004 bd3 ba2.2k sqft16 Williamsburg Drive, Amherst, NH 03031ActiveMLS ID #5099078, Marianna M Vis. PrimeMLS
- $599,9004 bd2 ba2.2k sqft49 Patten Road, Bedford, NH 03110ActiveMLS ID #5099006, Erica Trombetto. PrimeMLS
- $535,0003 bd3 ba2.2k sqft15 Chevey Hill Road, Weare, NH 03281ActiveMLS ID #5078589, Tami Harris. PrimeMLS
- $499,9003 bd2 ba1.3k sqft4 Caron Street, Merrimack, NH 03054ActiveMLS ID #5101437, Dana Ford. PrimeMLS
- $599,9003 bd2 ba2.4k sqft4 Highland Avenue, Goffstown, NH 03045ActiveMLS ID #5101047, Jeff Rapson. PrimeMLS
- $724,9003 bd3 ba3k sqft1 Old Milford Road, Amherst, NH 03031ActiveMLS ID #5099008, Jennifer Lawrence. PrimeMLS
- $580,0003 bd2 ba2.1k sqft79 Lynchville Park Road, Goffstown, NH 03045ActiveMLS ID #5094818, Kevin Harvey. PrimeMLS
- $649,9004 bd3 ba2.6k sqft8 Sullivan Road, Hudson, NH 03051ActiveMLS ID #5101317, Cheryl Kisiday. PrimeMLS
- $525,0003 bd2 ba1.8k sqft6 Colleen Road, Nashua, NH 03062ActiveMLS ID #5101040, Lori Reed. PrimeMLS
- $659,9003 bd3 ba2.5k sqft25 Camp Sargent Road, Merrimack, NH 03054ActiveMLS ID #5096849, Steve Petz. PrimeMLS
