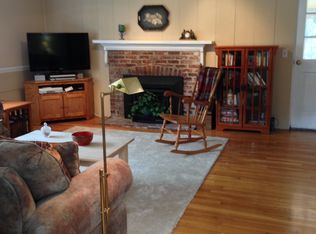
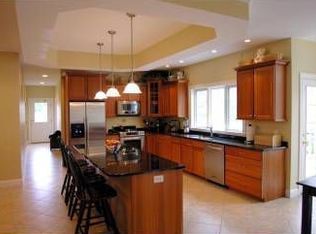
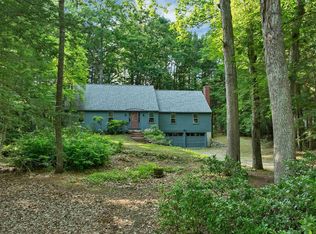
IDYLLIC SETTING on the Bedford side of Amherst, this charming immaculate home offers year-round enjoyment with access to a nearby JOE ENGLISH BROOK for kayaking, skating, and embracing nature in every season. Abutting conservation land, the property provides a peaceful retreat while offering all the comforts of home. Beautifully maintained and move-in ready, this pristine home features hardwood floors throughout, an updated kitchen and primary bath, Harvey windows, and numerous improvements including newer appliances, vinyl siding, a first-floor heating system, and a bright sun porch addition. A walk-up attic offers excellent storage or future expansion potential, while the lower level provides flexible space for recreation, a home gym, or a playroom. Don't miss this opportunity to make your move and settle in before the start of the next school year! VISit today! Open house Sat 16 th. 12-2
Active
Listed by: Four Seasons Sotheby's Int'l Realty • Marianna M Vis
Price cut: $9K (8/20)
$690,000
16 Williamsburg Drive, Amherst, NH 03031
4beds
2,238sqft
Single Family Residence
Built in 1973
1.3 Acres Lot
$-- Zestimate®
$308/sqft
$-- HOA
What's special
- 63 days
- 1,555
- 78
Zillow last checked:
Listing updated:
Listed by:
Marianna M Vis,
Four Seasons Sotheby's Int'l Realty 603-413-7600
Source: PrimeMLS,MLS#: 5099078
Facts & features
Interior
Bedrooms & bathrooms
- Bedrooms: 4
- Bathrooms: 3
- Full bathrooms: 1
- 3/4 bathrooms: 1
- 1/2 bathrooms: 1
Heating
- Electric, Hot Water
Cooling
- None
Appliances
- Included: Dishwasher, Dryer, Refrigerator, Washer, Electric Stove
- Laundry: 1st Floor Laundry
Features
- Ceiling Fan(s), Walk-In Closet(s)
- Flooring: Hardwood, Other
- Windows: Double Pane Windows
- Basement: Unfinished,Walkout,Walk-Out Access
- Attic: Walk-up
- Number of fireplaces: 1
- Fireplace features: Gas, 1 Fireplace
Interior area
- Total structure area: 3,552
- Total interior livable area: 2,238 sqft
- Finished area above ground: 2,238
- Finished area below ground: 0
Video & virtual tour
Property
Parking
- Total spaces: 2
- Parking features: Paved, Auto Open, Direct Entry, Driveway, Garage, On Site, Underground
- Garage spaces: 2
- Has uncovered spaces: Yes
Features
- Levels: Two,Walkout Lower Level
- Stories: 2
- Patio & porch: Patio, Enclosed Porch, Screened Porch
- Exterior features: Deck, Garden
- Frontage length: Road frontage: 218
Lot
- Size: 1.3 Acres
- Features: Landscaped, Level, Trail/Near Trail, Wooded, Abuts Conservation, Near Country Club, Near Golf Course, Near Shopping, Neighborhood, Near Hospital, Near School(s)
Details
- Parcel number: AMHSM008B077L018
- Zoning description: RR
Construction
Type & style
- Home type: SingleFamily
- Architectural style: Colonial,Garrison
- Property subtype: Single Family Residence
Materials
- Vinyl Exterior, Vinyl Siding
- Foundation: Concrete
- Roof: Asphalt Shingle
Condition
- New construction: No
- Year built: 1973
Utilities & green energy
- Electric: Circuit Breakers, Generator Ready
- Sewer: Private Sewer
- Utilities for property: Cable at Site
Community & HOA
Community
- Security: Smoke Detector(s)
- Subdivision: Georgetown
Location
- Region: Amherst
Financial & listing details
- Price per square foot: $308/sqft
- Tax assessed value: $422,700
- Annual tax amount: $10,136
- Date on market: 7/9/2026
- Road surface type: Paved
Estimated market value
Not available
Estimated sales range
Not available
Not available
Price history
| Date | Event | Price |
|---|---|---|
| 8/20/2026 | Price change | $690,000-1.3%$308/sqft |
Source:  PrimeMLS #5099078 Report a problem PrimeMLS #5099078 Report a problem | ||
| 8/10/2026 | Price change | $699,000-2.9%$312/sqft |
Source: PrimeMLS #5099078 Report a problem | ||
| 7/13/2026 | Listed for sale | $720,000$322/sqft |
Source: PrimeMLS #5099078 Report a problem | ||
Public tax history
| Year | Property taxes | Tax assessment |
|---|---|---|
| 2024 | $9,693 +4.8% | $422,700 |
| 2023 | $9,249 +3.5% | $422,700 |
| 2022 | $8,932 -0.8% | $422,700 |
| 2021 | $9,008 +1.2% | $422,700 +35.2% |
| 2020 | $8,903 +5.6% | $312,600 |
| 2019 | $8,428 -1% | $312,600 |
| 2018 | $8,512 +4.7% | $312,600 |
| 2017 | $8,131 +3.6% | $312,600 |
| 2016 | $7,846 +2.3% | $312,600 +7.9% |
| 2015 | $7,671 -0.7% | $289,700 |
| 2014 | $7,723 +0.8% | $289,700 |
| 2013 | $7,663 | $289,700 |
Find assessor info on the county website
Monthly payment
Est. payment
Payment breakdown
Explore the cost of this home by adjusting the details. Changes won't be saved.Climate risks
Neighborhood: 03031
Nearby schools
Schools provided by the listing agent
- Elementary: Wilkins Elementary School
- Middle: Amherst Middle
- High: Souhegan High School
- District: Amherst Sch District SAU #39
Source: PrimeMLS. This data may not be complete. We recommend contacting the local school district to confirm school assignments for this home.
Similar homes
- $699,9004 bd3 ba2.5k sqft57 Greyrock Road, Bedford, NH 03110Active
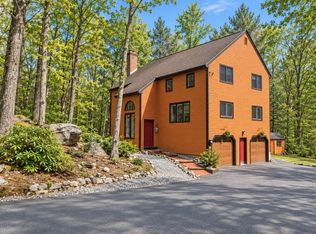 MLS ID #5083855, Sarah Matta. PrimeMLS
 - $775,0004 bd3 ba2.9k sqft22 Horace Greeley Road, Amherst, NH 03031Active
 MLS ID #5101836, Rebecca A DiGregorio. PrimeMLS
 - $769,9004 bd3 ba2.5k sqft9 Northfield Road, Amherst, NH 03031Active
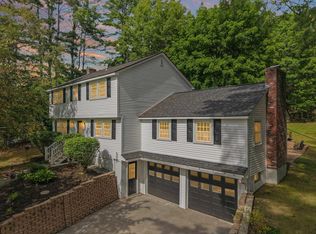 MLS ID #5092385, Cheryl L Hazzard. PrimeMLS
 - $550,0003 bd2 ba2.3k sqft28 MANCHESTER Road, Amherst, NH 03031Active
 MLS ID #5096941, Christopher Evans. PrimeMLS
