Welcome to this beautifully maintained Colonial, ideally situated on a quiet dead-end street in Merrimack, New Hampshire. Surrounded by thoughtfully landscaped grounds, this inviting three-bedroom, three-bath home offers generous indoor and outdoor living spaces designed for everyday comfort and entertaining. The main level features hardwood and tile flooring, a spacious living room with a pellet stove, and an attached four-season sunroom overlooking the property. An oversized first-floor laundry room includes the washer and dryer for added convenience. The primary suite offers a private bath with a separate shower and a walk-in closet. Enjoy multiple outdoor spaces, including oversized front and rear decks, a patio area, a grilling deck, and a peaceful fish pond surrounded by mature landscaping. The finished lower level provides additional living space with a family room, adjoining game room, and a private workshop area. With multiple heating sources and flexible spaces throughout, this home offers comfort and versatility for every season. Conveniently located near schools, shopping, dining, the Merrimack Premium Outlets, major commuter routes, and Manchester-Boston Regional Airport. A quick closing is possible. Open houses are scheduled for both Saturday and Sunday 7/18 and 7/19 from. 10:30 am to 12 pm
Active
Listed by: Keller Williams Gateway Realty • Jody Landry
Price cut: $20K (8/5)
$659,000
26 Ministerial Drive, Merrimack, NH 03054
3beds
2,826sqft
:
Get pre-qualified$4,827/mo
Single Family Residence
Built in 1976
0.95 Acres Lot
$650,500 Zestimate®
$233/sqft
$-- HOA
What's special
- 24 days |
- 2,701 |
- 119 |
Zillow last checked:
Listing updated:
Listed by:
Jody Landry,
Keller Williams Gateway Realty 603-883-8400
Source: PrimeMLS,MLS#: 5100205
Facts & features
Interior
Bedrooms & bathrooms
- Bedrooms: 3
- Bathrooms: 3
- Full bathrooms: 2
- 1/2 bathrooms: 1
Heating
- Oil
Cooling
- Other
Appliances
- Included: Electric Cooktop, Dishwasher, Dryer, Refrigerator, Washer
- Laundry: Laundry Hook-ups, 1st Floor Laundry
Features
- Bar, Dining Area, Kitchen/Dining, Kitchen/Family, Natural Light, Natural Woodwork, Indoor Storage
- Flooring: Ceramic Tile, Hardwood, Vinyl
- Basement: Bulkhead,Concrete,Concrete Floor,Finished,Full,Insulated,Interior Stairs,Storage Space,Interior Entry
Interior area
- Total structure area: 3,388
- Total interior livable area: 2,826 sqft
- Finished area above ground: 2,264
- Finished area below ground: 562
Property
Parking
- Total spaces: 6
- Parking features: Paved, Direct Entry, Driveway, Garage, Off Street, Parking Spaces 6+
- Garage spaces: 2
- Has uncovered spaces: Yes
Accessibility
- Accessibility features: 1st Floor 1/2 Bathroom, 1st Floor Hrd Surfce Flr, Hard Surface Flooring, 1st Floor Laundry
Features
- Levels: Two
- Stories: 2
- Patio & porch: Patio, Porch
- Exterior features: Deck, Natural Shade, Shed
Lot
- Size: 0.95 Acres
- Features: Country Setting, Level
Details
- Parcel number: MRMKM0006DL000504S000000
- Zoning description: RESIDE
Construction
Type & style
- Home type: SingleFamily
- Architectural style: Colonial
- Property subtype: Single Family Residence
Materials
- Clapboard Exterior
- Foundation: Concrete
- Roof: Asphalt Shingle
Condition
- New construction: No
- Year built: 1976
Utilities & green energy
- Electric: Circuit Breakers
- Sewer: Private Sewer
- Utilities for property: Cable Available
Community & HOA
Location
- Region: Merrimack
Financial & listing details
- Price per square foot: $233/sqft
- Tax assessed value: $470,600
- Annual tax amount: $10,405
- Date on market: 7/16/2026
- Road surface type: Paved
Estimated market value
$650,500
$618,000 - $683,000
$4,258/mo
Price history
| Date | Event | Price |
|---|---|---|
| 8/5/2026 | Price change | $659,000-2.9%$233/sqft |
Source:  PrimeMLS #5100205 Report a problem PrimeMLS #5100205 Report a problem | ||
| 7/16/2026 | Listed for sale | $679,000+138.3%$240/sqft |
Source: PrimeMLS #5100205 Report a problem | ||
| 3/30/2007 | Sold | $284,900$101/sqft |
Source: Public Record Report a problem | ||
Public tax history
| Year | Property taxes | Tax assessment |
|---|---|---|
| 2024 | $9,737 +6.4% | $470,600 |
| 2023 | $9,153 +11.9% | $470,600 |
| 2022 | $8,179 -0.1% | $470,600 +38.3% |
| 2021 | $8,188 | $340,300 |
| 2020 | $8,188 -0.3% | $340,300 |
| 2019 | $8,211 +0% | $340,300 |
| 2018 | $8,208 +3.2% | $340,300 |
| 2017 | $7,953 +9.1% | $340,300 +6.4% |
| 2016 | $7,288 -1.9% | $319,800 +6.5% |
| 2015 | $7,426 +2.6% | $300,400 |
| 2014 | $7,237 +0.8% | $300,400 |
| 2013 | $7,183 +3% | $300,400 |
| 2012 | $6,972 | $300,400 |
| 2011 | -- | $300,400 -4.1% |
| 2010 | -- | $313,400 |
| 2009 | -- | $313,400 |
| 2008 | -- | $313,400 -3.3% |
| 2007 | -- | $324,100 +21.6% |
| 2005 | -- | $266,500 |
| 2004 | -- | $266,500 |
| 2003 | -- | -- |
| 2002 | -- | -- |
| 2001 | -- | $181,000 |
Find assessor info on the county website
Monthly payment
Est. payment
Payment breakdown
Explore the cost of this home by adjusting the details. Changes won't be saved.Climate risks
Neighborhood: 03054
Nearby schools
GreatSchools rating
- 9/10Reeds Ferry SchoolGrades: PK-4Distance: 0.5 mi
- 6/10Merrimack Middle SchoolGrades: 7-8Distance: 3.2 mi
- 4/10Merrimack High SchoolGrades: 9-12Distance: 1.7 mi
Schools provided by the listing agent
- Elementary: Reeds Ferry School
- Middle: Merrimack Middle School
- High: Merrimack High School
- District: Merrimack Sch Dst SAU #26
Source: PrimeMLS. This data may not be complete. We recommend contacting the local school district to confirm school assignments for this home.
- $434,3002 bd2 ba1.4k sqft4 Grouse Ln, Merrimack, NH 03054Off Market
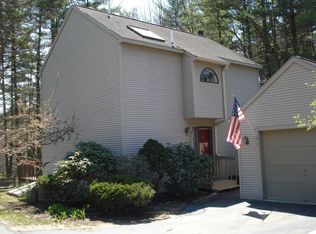
- $726,6004 bd4 ba3.1k sqft24 Ministerial Dr, Merrimack, NH 03054Off Market
- $499,4003 bd2 ba1.7k sqft3 Grouse Ln, Merrimack, NH 03054Off Market
- $665,0004 bd4 ba3.2k sqft11 Kittridge Ln, Merrimack, NH 03054Sold
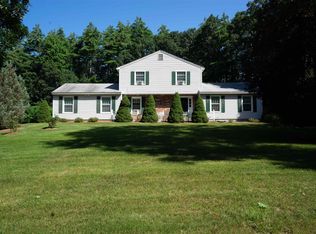
- $419,7002 bd2 ba1.9k sqft5 Grouse Ln, Merrimack, NH 03054Off Market
- $473,9002 bd3 ba2.1k sqft10 Quails Way, Merrimack, NH 03054Off Market
- $455,2003 bd3 ba1.4k sqft2 Grouse Ln, Merrimack, NH 03054Off Market
- $425,0002 bd2 ba1.5k sqft9 Quails Way, Merrimack, NH 03054Sold
A local agent can set up tours, give advice and negotiate with sellers.
A local lender can help you make sure your offer is ready when you are.
Similar homes
- $698,0003 bd3 ba2.4k sqft14 Davis Road, Merrimack, NH 03054Active
 MLS ID #5101418, Jen Harpe. PrimeMLS
 - $649,9903 bd2 ba2.3k sqft4 Danville Circle, Merrimack, NH 03054Active
 MLS ID #5103400, Jacqueline P Spellissy. PrimeMLS
 - $675,0004 bd3 ba2.2k sqft9 Sheridan Way, Merrimack, NH 03054Active
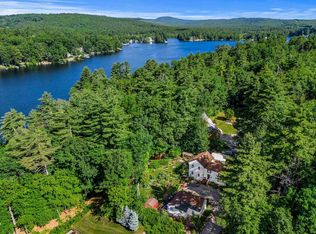 MLS ID #5103435, Shelley Lacaillade. PrimeMLS
 - $580,0004 bd4 ba2.8k sqft107 Bedford Road, Merrimack, NH 03054Active
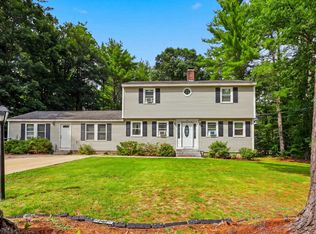 MLS ID #5102966, Jenn Poirier. PrimeMLS
 - $650,0003 bd2 ba1.6k sqft21 Marty Drive, Merrimack, NH 03054ActiveMLS ID #5101981, Parrott Realty Group. PrimeMLS
- $525,0004 bd3 ba1.9k sqft12 Timber Lane, Merrimack, NH 03054ActiveMLS ID #5104019, Wendy Corum. PrimeMLS
- $749,9004 bd3 ba2.8k sqft25 Jessica Drive, Merrimack, NH 03054ActiveMLS ID #5103558, Erin Colburn. PrimeMLS
- $719,9003 bd3 ba2.6k sqft11 Wintergreen Drive, Merrimack, NH 03054ActiveMLS ID #5103243, Dan Wang. PrimeMLS
- $569,9003 bd2 ba1.6k sqft6 Fir Street, Merrimack, NH 03054ActiveMLS ID #5102747, John Poirier. PrimeMLS
- $--4 bd2 ba1.7k sqft2 Cynthia Rd, Merrimack, NH 03054AuctionXome
- $630,0004 bd3 ba2.4k sqft59 Page Road, Litchfield, NH 03052ActiveMLS ID #5103895, Chuck Tsouprakos. PrimeMLS
- $699,9004 bd3 ba2.8k sqft22 Erik Street, Merrimack, NH 03054ActiveMLS ID #5096617, Taylor Aselin. PrimeMLS
- $690,0003 bd3 ba2.7k sqft180 Back river Road, Bedford, NH 03110ActiveMLS ID #5100029, Aydin Kayabay. PrimeMLS
- $549,0003 bd2 ba1.7k sqft6 Sybil Lane, Litchfield, NH 03052ActiveMLS ID #5103753, Casey Fontaine. PrimeMLS
- $579,9993 bd3 ba1.8k sqft55 Thorton West Road, Merrimack, NH 03054ActiveMLS ID #5095056, Chris Norwood. PrimeMLS
- $669,9004 bd3 ba3k sqft43 Camelot Drive, Bedford, NH 03110ActiveMLS ID #5096035, Roger Howe. PrimeMLS
- $625,0003 bd2 ba2.1k sqft6 Merlin Pl, Londonderry, NH 03053For SaleMLS ID #73560496, Elizabeth Palardy, Keller Williams Gateway Realty. MLS PIN
- $870,0004 bd3 ba3.2k sqft130 Joppa Road, Merrimack, NH 03054ActiveMLS ID #5099817, Angela Sullivan. PrimeMLS
- $599,0003 bd1 ba1.5k sqft12 Constance Drive, Londonderry, NH 03053ActiveMLS ID #5103311, Sarah McCoy. PrimeMLS
- $775,0004 bd3 ba2.5k sqft25 Old Stone Way, Bedford, NH 03110ActiveMLS ID #5103559, Jennifer Delisle. PrimeMLS
