Welcome to this meticulously maintained Colonial in the desirable Olympic Village. This move-in-ready home offers a spacious open concept floor plan designed for both comfortable everyday living and effortless entertaining. The sun-filled family room features soaring cathedral ceilings, custom built-ins, and skylights that fill the space with natural light. The eat-in kitchen showcases beautiful maple hardwood floors and flows seamlessly into the formal living and dining rooms, creating the perfect setting for family gatherings and entertaining. Upstairs, the spacious primary suite boasts cathedral ceilings, a skylight, and two walk-in closets. Two additional generously sized bedrooms offer comfortable accommodations for family, guests, or a home office. The full bathroom features a double-sink vanity, making busy mornings easier for everyone. Recent updates include fresh interior paint and dimmable, smart-controlled recessed lighting throughout the bedrooms, adding both modern convenience and style. Additional highlights include spray foam attic insulation for enhanced energy efficiency, a finished basement offering flexible living space and abundant storage, a Kohler standby generator for year round peace of mind, and leased solar panels to help reduce energy costs. Step outside to the inviting screened porch overlooking a private backyard bordered by mature evergreens, creating a peaceful and private retreat for relaxing or entertaining. Ideally located just minutes from Merrimack Premium Outlets, Horse Hill Nature Preserve, Litchfield State Forest, shopping, dining, and major commuter routes. Commuting made easy! This property sits just 8 minutes from a major Park & Ride with direct connectivity to Boston South Station and Logan Airport, and just a 10 minute drive to Manchester-Boston Regional Airport, making it the perfect hub for work and travel. Recent highway improvements have further enhanced accessibility and commuter convenience.
Active
Listed by: Coldwell Banker Realty Westford MA • Dan Wang
Price cut: $20.9K (9/8)
$679,000
11 Wintergreen Drive, Merrimack, NH 03054
3beds
2,675sqft
Single Family Residence
Built in 1994
8,712 Square Feet Lot
$674,500 Zestimate®
$254/sqft
$-- HOA
What's special
Custom built-insFresh interior paintInviting screened porchSun-filled family roomGenerously sized bedroomsTwo walk-in closetsSoaring cathedral ceilings
- 37 days
- 1,796
- 73
Zillow last checked:
Listing updated:
Listed by:
Dan Wang,
Coldwell Banker Realty Westford MA Off:978-692-2121
Source: PrimeMLS,MLS#: 5103243
Facts & features
Interior
Bedrooms & bathrooms
- Bedrooms: 3
- Bathrooms: 3
- Full bathrooms: 1
- 3/4 bathrooms: 1
- 1/2 bathrooms: 1
Heating
- Natural Gas, Baseboard, Zoned
Cooling
- Central Air
Appliances
- Included: Dishwasher, Dryer, Range Hood, Gas Range, Refrigerator, Washer, Tankless Water Heater
Features
- Central Vacuum, Cathedral Ceiling(s), Ceiling Fan(s), Kitchen/Dining, Primary BR w/ BA, Natural Light, Walk-In Closet(s)
- Windows: Blinds, Skylight(s)
- Basement: Concrete,Finished,Interior Stairs,Interior Access,Walk-Up Access
- Attic: Pull Down Stairs
- Number of fireplaces: 1
- Fireplace features: 1 Fireplace
Interior area
- Total structure area: 2,838
- Total interior livable area: 2,675 sqft
- Finished area above ground: 2,220
- Finished area below ground: 455
Property
Parking
- Total spaces: 2
- Parking features: Paved
- Garage spaces: 2
Accessibility
- Accessibility features: 1st Floor 1/2 Bathroom, 1st Floor Laundry
Features
- Levels: Two
- Stories: 2
- Patio & porch: Screened Porch
Lot
- Size: 8,712 Square Feet
- Features: Landscaped, Level, Wooded, Neighborhood
Details
- Parcel number: MRMKM0004CL000227S000034
- Zoning description: RESIDE
- Special conditions: Standard
- Other equipment: Radon Mitigation, Sprinkler System, Standby Generator
Construction
Type & style
- Home type: SingleFamily
- Architectural style: Colonial
- Property subtype: Single Family Residence
Materials
- Wood Frame, Vinyl Siding
- Foundation: Concrete
- Roof: Architectural Shingle
Condition
- New construction: No
- Year built: 1994
Utilities & green energy
- Electric: 200+ Amp Service, Circuit Breakers
- Sewer: Public Sewer
- Utilities for property: Cable
Community & HOA
Community
- Subdivision: Olympic Village
HOA
- Has HOA: Yes
- Services included: HOA Fee
- Additional fee info: Fee: $200
Location
- Region: Merrimack
Financial & listing details
- Price per square foot: $254/sqft
- Tax assessed value: $458,400
- Annual tax amount: $10,492
- Date on market: 8/4/2026
Estimated market value
$674,500
$641,000 - $708,000
$4,012/mo
Price history
| Date | Event | Price |
|---|---|---|
| 9/8/2026 | Price change | $679,000-3%$254/sqft |
Source:  PrimeMLS #5103243 Report a problem PrimeMLS #5103243 Report a problem | ||
| 8/18/2026 | Price change | $699,900-2.8%$262/sqft |
Source: PrimeMLS #5103243 Report a problem | ||
| 8/4/2026 | Listed for sale | $719,900+26.3%$269/sqft |
Source: PrimeMLS #5103243 Report a problem | ||
| 3/29/2022 | Sold | $570,000$213/sqft |
Source: PrimeMLS #4896661 Report a problem | ||
| 2/14/2022 | Contingent | $570,000$213/sqft |
Source: PrimeMLS #4896661 Report a problem | ||
| 2/13/2022 | Listed for sale | $570,000$213/sqft |
Source: PrimeMLS #4896661 Report a problem | ||
| 2/4/2022 | Contingent | $570,000$213/sqft |
Source: PrimeMLS #4896661 Report a problem | ||
| 2/1/2022 | Listed for sale | $570,000$213/sqft |
Source: PrimeMLS #4896661 Report a problem | ||
Public tax history
| Year | Property taxes | Tax assessment |
|---|---|---|
| 2024 | $9,484 +7.7% | $458,400 +1.2% |
| 2023 | $8,807 +11.9% | $452,800 +0% |
| 2022 | $7,868 -4% | $452,700 +32.9% |
| 2021 | $8,195 | $340,600 |
| 2020 | $8,195 -0.3% | $340,600 |
| 2019 | $8,219 +1.7% | $340,600 +1.6% |
| 2018 | $8,085 +3.2% | $335,200 |
| 2017 | $7,834 +2.6% | $335,200 |
| 2016 | $7,639 +5.8% | $335,200 +14.7% |
| 2015 | $7,223 +2.6% | $292,200 |
| 2014 | $7,039 +0.7% | $292,200 |
| 2013 | $6,987 +4.1% | $292,200 +1% |
| 2012 | $6,712 | $289,200 |
| 2011 | -- | $289,200 -20% |
| 2010 | -- | $361,700 |
| 2009 | -- | $361,700 |
| 2008 | -- | $361,700 |
| 2007 | -- | $361,700 +18.8% |
| 2005 | -- | $304,500 |
| 2004 | -- | $304,500 |
| 2003 | -- | -- |
| 2002 | -- | -- |
| 2001 | -- | $222,500 |
Find assessor info on the county website
Monthly payment
Est. payment
Payment breakdown
Explore the cost of this home by adjusting the details. Changes won't be saved.Climate risks
Neighborhood: 03054
Similar homes
- $624,9003 bd2 ba1.5k sqft5 John Lane, Merrimack, NH 03054Active
 MLS ID #5109080, Barry Warhola. PrimeMLS
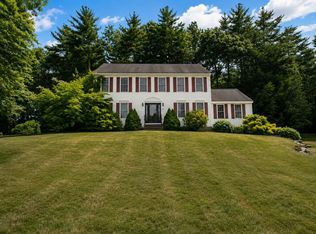
 - $724,9004 bd3 ba2.8k sqft25 Jessica Drive, Merrimack, NH 03054Active
 MLS ID #5103558, Erin Colburn. PrimeMLS
 - $625,0005 bd2 ba2.3k sqft25 Clay Street, Merrimack, NH 03054Active
 MLS ID #5106473, Christy L Silver. PrimeMLS
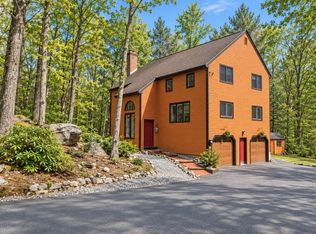
 - $699,9004 bd3 ba2.5k sqft57 Greyrock Road, Bedford, NH 03110Active
 MLS ID #5083855, Sarah Matta. PrimeMLS
