Back on the market due to buyer financing. The spacious Garrison set on 1.31 acres in a peaceful Merrimack neighborhood. Mature landscaping, granite steps and railings, and brick-paved walkways create a warm first impression. Inside, hardwood flooring extends throughout the home. The attached two-car garage provides direct access to the generous 18 x 22 great room, which flows into a well-appointed kitchen with granite countertops and stainless steel appliances. The living room’s wood-burning fireplace offers an inviting place to gather on chilly New Hampshire evenings. A dining room, versatile den or bedroom, and half bath with laundry hookups complete the first floor. Upstairs are three generously sized bedrooms and a full bath. The front-to-back primary bedroom features two walk-in closets, offering ample space and storage. The high-ceiling basement offers exciting potential for future expansion with a wood-burning stove. From the family room, step outside to the level, fenced backyard with an in-ground pool. Please note that the pool has been out of use for three years. While there are no known leaks, the owners cannot verify its overall operating condition. The home also features a Lockinvar 3-zone energy-efficient heating/hot water system. The well water is filtered through the Aquasona water system. This Merrimack home is ready for its next chapter.
Active
Listed by: RE/MAX Innovative Properties • Jan Racine
$580,000
7 Woodbine Lane, Merrimack, NH 03054
3beds
2,600sqft
Single Family Residence
Built in 1976
1.31 Acres Lot
$574,600 Zestimate®
$223/sqft
$-- HOA
What's special
In-ground poolVersatile den or bedroomHigh-ceiling basementMature landscapingLevel fenced backyardBrick-paved walkwaysStainless steel appliances
- 22 days
- 1,762
- 112
Zillow last checked:
Listing updated:
Listed by:
Jan Racine,
RE/MAX Innovative Properties jan@racinerealtyteam.com
Source: PrimeMLS,MLS#: 5105761
Facts & features
Interior
Bedrooms & bathrooms
- Bedrooms: 3
- Bathrooms: 2
- Full bathrooms: 1
- 1/2 bathrooms: 1
Heating
- Propane, Wood Stove
Cooling
- Mini Split
Appliances
- Included: Dishwasher, Refrigerator, Electric Stove
Features
- Flooring: Hardwood
- Basement: Concrete Floor,Full,Interior Stairs,Unfinished,Exterior Entry,Basement Stairs,Walk-Up Access
- Number of fireplaces: 1
- Fireplace features: 1 Fireplace
Interior area
- Total structure area: 6,016
- Total interior livable area: 2,600 sqft
- Finished area above ground: 2,600
- Finished area below ground: 0
Property
Parking
- Total spaces: 2
- Parking features: Paved
- Garage spaces: 2
Features
- Levels: Two
- Stories: 2
Lot
- Size: 1.31 Acres
- Features: Country Setting, Landscaped, Near Shopping, Neighborhood
Details
- Parcel number: MRMKM0006BL000189S000000
- Zoning description: RESIDE
- Special conditions: Standard
Construction
Type & style
- Home type: SingleFamily
- Architectural style: Gambrel
- Property subtype: Single Family Residence
Materials
- Wood Frame, Vinyl Siding
- Foundation: Poured Concrete
- Roof: Asphalt Shingle
Condition
- New construction: No
- Year built: 1976
Utilities & green energy
- Electric: 200+ Amp Service
- Sewer: Septic Tank
- Utilities for property: Cable Available
Community & HOA
Location
- Region: Merrimack
Financial & listing details
- Price per square foot: $223/sqft
- Tax assessed value: $442,400
- Annual tax amount: $9,781
- Date on market: 8/19/2026
- Exclusions: Washer and Dyer to do not convey with sale.
Estimated market value
$574,600
$546,000 - $603,000
$4,008/mo
Price history
| Date | Event | Price |
|---|---|---|
| 8/29/2026 | Listed for sale | $580,000$223/sqft |
Source:  PrimeMLS #5105761 Report a problem PrimeMLS #5105761 Report a problem | ||
Public tax history
| Year | Property taxes | Tax assessment |
|---|---|---|
| 2024 | $9,153 +6.4% | $442,400 |
| 2023 | $8,605 +11.9% | $442,400 |
| 2022 | $7,689 -2.8% | $442,400 +34.5% |
| 2021 | $7,911 | $328,800 |
| 2020 | $7,911 -0.3% | $328,800 |
| 2019 | $7,934 +0% | $328,800 |
| 2018 | $7,931 +3.2% | $328,800 |
| 2017 | $7,684 +2.5% | $328,800 |
| 2016 | $7,493 -2.2% | $328,800 +6.1% |
| 2015 | $7,663 +2.6% | $310,000 |
| 2014 | $7,468 +3.4% | $310,000 +2.6% |
| 2013 | $7,223 +3% | $302,100 |
| 2012 | $7,012 | $302,100 |
| 2011 | -- | $302,100 -2.8% |
| 2010 | -- | $310,700 |
| 2009 | -- | $310,700 |
| 2008 | -- | $310,700 |
| 2007 | -- | $310,700 +21.5% |
| 2005 | -- | $255,700 |
| 2004 | -- | $255,700 |
| 2003 | -- | -- |
| 2002 | -- | -- |
| 2001 | -- | $174,200 |
Find assessor info on the county website
Monthly payment
Est. payment
Payment breakdown
Explore the cost of this home by adjusting the details. Changes won't be saved.Climate risks
Neighborhood: 03054
Nearby schools
Schools provided by the listing agent
- Elementary: James Mastricola Elem
- Middle: Merrimack Middle School
- High: Merrimack High School
Source: PrimeMLS. This data may not be complete. We recommend contacting the local school district to confirm school assignments for this home.

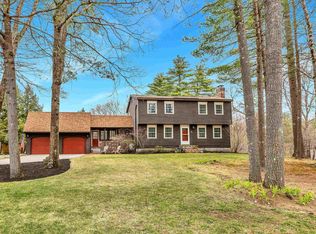
Similar homes
- $575,0003 bd2 ba1.8k sqft14 Tomahawk Drive, Merrimack, NH 03054Active
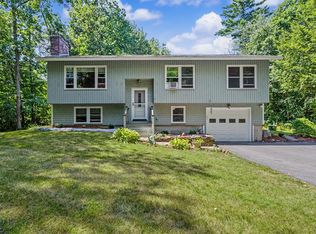 MLS ID #5105082, Ingrid Michaelis. PrimeMLS
 - $624,9003 bd2 ba1.5k sqft5 John Lane, Merrimack, NH 03054Active
 MLS ID #5109080, Barry Warhola. PrimeMLS
 - $599,0003 bd3 ba2.8k sqft26 Ministerial Drive, Merrimack, NH 03054Active
 MLS ID #5100205, Jody Landry. PrimeMLS
 - $625,0005 bd2 ba2.3k sqft25 Clay Street, Merrimack, NH 03054Active
 MLS ID #5106473, Christy L Silver. PrimeMLS
