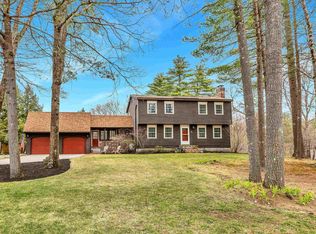
Welcome to 8 Woodbine Lane! Set on just over an acre in a desirable neighborhood setting, this spacious 3-bedroom, 2.5-bath home offers plenty of room to live, entertain, and grow. The inviting floor plan features a large great room, first-floor laundry, and a generous two-car garage. The basement provides valuable additional living space along with a workshop, perfect for hobbies, projects, or extra storage. Outside, enjoy your own private retreat with an in-ground pool and plenty of yard space for outdoor gatherings and summer fun. One of the home's most exciting features is the unfinished space above the garage, offering a great opportunity for future expansion. Bring your ideas and create a spacious primary suite, home office, guest quarters, or explore the potential for an in-law suite. With its flexible living spaces, neighborhood location, and room to make it your own, 8 Woodbine Lane is ready for its next chapter! **OPEN HOUSE Saturday Sept 12th 11-1**
Active
Listed by: BHHS Verani Bedford • Joey Lee Howe
$675,000
8 Woodbine Lane, Merrimack, NH 03054
3beds
3,398sqft
Single Family Residence
Built in 1976
1.02 Acres Lot
$664,300 Zestimate®
$199/sqft
$-- HOA
What's special
Generous two-car garageFirst-floor laundryInviting floor planFlexible living spacesLarge great room
- 7 hours
- 333
- 18
Zillow last checked:
Listing updated:
Listed by:
Joey Lee Howe,
BHHS Verani Bedford Cell:603-582-6900
Source: PrimeMLS,MLS#: 5109170
Facts & features
Interior
Bedrooms & bathrooms
- Bedrooms: 3
- Bathrooms: 3
- Full bathrooms: 1
- 3/4 bathrooms: 1
- 1/2 bathrooms: 1
Heating
- Propane, Electric, Hot Water
Cooling
- None
Appliances
- Included: Electric Cooktop, Dishwasher, Dryer, Microwave, Wall Oven, Refrigerator, Washer
- Laundry: 1st Floor Laundry
Features
- Flooring: Laminate, Tile, Wood
- Basement: Concrete,Full,Partially Finished,Interior Stairs,Walkout,Walk-Out Access
- Number of fireplaces: 1
- Fireplace features: Gas, 1 Fireplace
Interior area
- Total structure area: 5,524
- Total interior livable area: 3,398 sqft
- Finished area above ground: 2,606
- Finished area below ground: 792
Video & virtual tour
Property
Parking
- Total spaces: 2
- Parking features: Paved
- Garage spaces: 2
Features
- Levels: Two
- Stories: 2
- Exterior features: Balcony, Deck, Shed
- Has private pool: Yes
- Pool features: In Ground
Lot
- Size: 1.02 Acres
- Features: Landscaped, Level, Neighborhood
Details
- Parcel number: MRMKM0006BL000193S000000
- Zoning description: 01-Residential
- Special conditions: Standard
Construction
Type & style
- Home type: SingleFamily
- Architectural style: Garrison
- Property subtype: Single Family Residence
Materials
- Vinyl Siding
- Foundation: Concrete
- Roof: Asphalt Shingle
Condition
- New construction: No
- Year built: 1976
Utilities & green energy
- Electric: 100 Amp Service, Generator
- Sewer: Private Sewer
- Utilities for property: Cable, Propane
Community & HOA
Location
- Region: Merrimack
Financial & listing details
- Price per square foot: $199/sqft
- Tax assessed value: $511,400
- Annual tax amount: $11,307
- Date on market: 9/10/2026
- Road surface type: Paved
Estimated market value
$664,300
$631,000 - $698,000
$3,648/mo
Price history
| Date | Event | Price |
|---|---|---|
| 9/10/2026 | Listed for sale | $675,000+371.9%$199/sqft |
Source: | ||
| 9/2/1989 | Sold | $143,053$42/sqft |
Source: Agent Provided Report a problem | ||
Public tax history
| Year | Property taxes | Tax assessment |
|---|---|---|
| 2024 | $10,581 +6.4% | $511,400 |
| 2023 | $9,947 +11.9% | $511,400 |
| 2022 | $8,888 -7.7% | $511,400 +27.8% |
| 2021 | $9,629 | $400,200 |
| 2020 | $9,629 -0.3% | $400,200 |
| 2019 | $9,657 +0% | $400,200 |
| 2018 | $9,653 +4.4% | $400,200 +1.2% |
| 2017 | $9,243 +2.6% | $395,500 |
| 2016 | $9,013 -0.3% | $395,500 +8.2% |
| 2015 | $9,038 +2.6% | $365,600 |
| 2014 | $8,807 +0.8% | $365,600 |
| 2013 | $8,741 +3% | $365,600 |
| 2012 | $8,486 | $365,600 |
| 2011 | -- | $365,600 -17% |
| 2010 | -- | $440,300 |
| 2009 | -- | $440,300 |
| 2008 | -- | $440,300 |
| 2007 | -- | $440,300 +28.7% |
| 2005 | -- | $342,100 +7.5% |
| 2004 | -- | $318,200 |
| 2003 | -- | -- |
| 2002 | -- | -- |
| 2001 | -- | $157,200 |
Find assessor info on the county website
Monthly payment
Est. payment
Payment breakdown
Explore the cost of this home by adjusting the details. Changes won't be saved.Climate risks
Neighborhood: 03054
Nearby schools
Schools provided by the listing agent
- Elementary: Reeds Ferry School
- Middle: Merrimack Middle School
- High: Merrimack High School
- District: Merrimack Sch Dst SAU #26
Source: PrimeMLS. This data may not be complete. We recommend contacting the local school district to confirm school assignments for this home.