Home with an in-law suite! Set on a beautifully landscaped corner lot, this spacious five bedroom, two bath home with a two car garage offers flexible living options and wonderful indoor and outdoor space. The private one-bedroom in-law suite features a new kitchen, tile flooring, and an open-concept kitchen, dining, and living area with vaulted ceilings and skylights. Direct access to the covered back porch and backyard makes this space especially inviting. The main home showcases a beautifully renovated kitchen with granite countertops, gorgeous white cabinetry, stainless steel appliances, and new flooring. The adjacent living room features a wood burning fireplace. Upstairs, you’ll find three spacious bedrooms and a full bath. The finished lower level offers an additional bedroom, a comfortable family room, laundry area, and abundant storage. Additional highlights include a new mini split system providing efficient heating and air conditioning, an expansive back deck, a storage shed, and a large, fully fenced backyard that's ideal for entertaining, gardening, pets, and outdoor enjoyment. A versatile and welcoming home with plenty of room for everyone!
Pending
Listed by: Coldwell Banker Realty Bedford NH • Christy L Silver • 603-471-0777
$625,000
25 Clay Street, Merrimack, NH 03054
5beds
2,376sqft
Single Family Residence
Built in 1973
0.48 Acres Lot
$-- Zestimate®
$263/sqft
$-- HOA
What's special
- 53 days
- 88
- 0
Zillow last checked:
Listing updated:
Listed by:
Christy L Silver,
Coldwell Banker Realty Bedford NH Cell:603-674-9050
Source: PrimeMLS,MLS#: 5106473
Facts & features
Interior
Bedrooms & bathrooms
- Bedrooms: 5
- Bathrooms: 2
- Full bathrooms: 1
- 3/4 bathrooms: 1
Heating
- Pellet Stove, Wood, Electric, Zoned, Mini Split
Cooling
- Mini Split
Appliances
- Included: Dishwasher, Dryer, Range Hood, Microwave, Electric Range, Refrigerator, Washer
Features
- Ceiling Fan(s), In-Law/ADU, In-Law Suite, Natural Light, Natural Woodwork, Vaulted Ceiling(s), Walk-In Closet(s)
- Flooring: Carpet, Ceramic Tile, Laminate, Wood
- Windows: Skylight(s), Double Pane Windows
- Basement: Finished,Interior Entry
- Number of fireplaces: 1
- Fireplace features: Wood Burning, 1 Fireplace
Interior area
- Total structure area: 2,376
- Total interior livable area: 2,376 sqft
- Finished area above ground: 1,920
- Finished area below ground: 456
Property
Parking
- Total spaces: 2
- Parking features: Paved, Auto Open, Direct Entry, Driveway, Garage, Attached
- Garage spaces: 2
- Has uncovered spaces: Yes
Features
- Levels: Two,Split Level
- Stories: 2
- Patio & porch: Patio, Covered Porch
- Exterior features: Deck, Garden, Natural Shade, Shed
- Fencing: Full
Lot
- Size: 0.48 Acres
- Features: Corner Lot, Landscaped, Level, Near Shopping, Neighborhood
Details
- Parcel number: MRMKM0005DL000013S000000
- Zoning description: RESIDE
- Special conditions: Standard
Construction
Type & style
- Home type: SingleFamily
- Property subtype: Single Family Residence
Materials
- Wood Frame
- Foundation: Concrete
- Roof: Shingle
Condition
- New construction: No
- Year built: 1973
Utilities & green energy
- Electric: 200+ Amp Service, Circuit Breakers
- Sewer: Private Sewer, Septic Tank
- Utilities for property: Other
Community & HOA
Community
- Security: Smoke Detector(s)
Location
- Region: Merrimack
Financial & listing details
- Price per square foot: $263/sqft
- Tax assessed value: $441,500
- Annual tax amount: $9,762
- Date on market: 8/24/2026
- Road surface type: Paved
Estimated market value
Not available
Estimated sales range
Not available
Not available
Price history
| Date | Event | Price |
|---|---|---|
| 9/12/2026 | Pending sale | $625,000$263/sqft |
Source:  PrimeMLS #5106473 Report a problem PrimeMLS #5106473 Report a problem | ||
| 8/29/2026 | Listed for sale | $625,000+52.4%$263/sqft |
Source: PrimeMLS #5106473 Report a problem | ||
| 10/19/2021 | Sold | $410,000-3.5%$173/sqft |
Source: PrimeMLS #4869904 Report a problem | ||
| 9/12/2021 | Listed for sale | $425,000+25.9%$179/sqft |
Source: PrimeMLS #4869904 Report a problem | ||
| 8/13/2018 | Sold | $337,500+1.5%$142/sqft |
Source: PrimeMLS #4701517 Report a problem | ||
| 6/26/2018 | Pending sale | $332,500$140/sqft |
Source: Keller Williams Realty #4701517 Report a problem | ||
| 6/20/2018 | Listed for sale | $332,500+21.1%$140/sqft |
Source: Keller Williams Realty/Salem #4701517 Report a problem | ||
| 9/11/2015 | Sold | $274,533+1.7%$116/sqft |
Source: Public Record Report a problem | ||
| 7/30/2015 | Listed for sale | $270,000$114/sqft |
Source: Better Homes and Gardens Real Estate The Masiello Group #4441123 Report a problem | ||
Public tax history
| Year | Property taxes | Tax assessment |
|---|---|---|
| 2024 | $9,135 +11.6% | $441,500 +4.9% |
| 2023 | $8,183 +11.9% | $420,700 |
| 2022 | $7,312 +4.3% | $420,700 +44.3% |
| 2021 | $7,013 | $291,500 |
| 2020 | $7,013 0% | $291,500 +0.3% |
| 2019 | $7,015 +0% | $290,700 |
| 2018 | $7,012 +3.2% | $290,700 |
| 2017 | $6,794 +2.6% | $290,700 |
| 2016 | $6,625 +4.7% | $290,700 +13.6% |
| 2015 | $6,326 +2.6% | $255,900 |
| 2014 | $6,165 +0.8% | $255,900 |
| 2013 | $6,119 +3% | $255,900 |
| 2012 | $5,939 | $255,900 |
| 2011 | -- | $255,900 -6.9% |
| 2010 | -- | $274,800 |
| 2009 | -- | $274,800 |
| 2008 | -- | $274,800 |
| 2007 | -- | $274,800 +22.8% |
| 2005 | -- | $223,700 |
| 2004 | -- | $223,700 |
| 2003 | -- | -- |
| 2002 | -- | -- |
| 2001 | -- | $159,900 |
Find assessor info on the county website
Monthly payment
Est. payment
Payment breakdown
Explore the cost of this home by adjusting the details. Changes won't be saved.Climate risks
Neighborhood: 03054
Nearby schools
Schools provided by the listing agent
- Elementary: Reeds Ferry School
- Middle: Merrimack Middle School
- High: Merrimack High School
- District: Merrimack Sch Dst SAU #26
Source: PrimeMLS. This data may not be complete. We recommend contacting the local school district to confirm school assignments for this home.
Similar homes
- $635,0004 bd3 ba2.2k sqft64 Peaslee Road, Merrimack, NH 03054Active
 MLS ID #5110139, David Hansen. PrimeMLS
 - $575,0004 bd2 ba1.9k sqft1 Wallace Drive, Merrimack, NH 03054Active
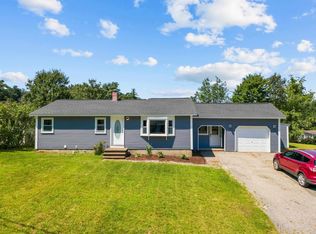 MLS ID #5104739, Jen Harpe. PrimeMLS
 - $575,0003 bd2 ba1.5k sqft654 Daniel Webster Highway, Merrimack, NH 03054Active
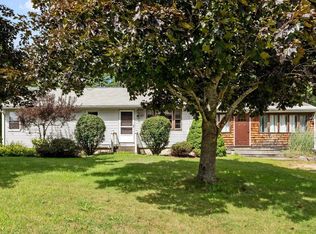 MLS ID #5108139, Alison Ludwig. PrimeMLS
 - $658,9004 bd3 ba2.9k sqft8 Sullivan Rd, Hudson, NH 03051For Sale
 MLS ID #73587903, Cheryl Kisiday, Keller Williams Gateway Realty. MLS PIN
