Beautiful architecture coupled with a fantastic and convenient location. This well-constructed, classic bow-roof Cape has a thoughtful floor plan with numerous large closets, 2.75 bathrooms, first-floor laundry, solid wood doors and updated windows. The spacious rooms include: A front-to-back living room with a fireplace, A front-to-back family room with a vaulted ceiling and sliding doors leading to a private rear deck. An open-concept kitchen with ample cabinet space and a large pantry closet. A 290sqft remodeled three-season sunporch with large windows, tounge and groove walls and stone accents that allow the feeling of being in nature.The second floor features three large bedrooms and two full bathrooms, including a front-to-back primary bedroom with a generous walk-in closet. The property offers a peaceful, private setting close to trails while remaining just minutes from downtown Concord and the surrounding areas. A walk-out basement and a garage complete this very functional home. Open house this Saturday, September 12th, from 11:00 AM to 1:00 PM.
Active
Listed by: Coldwell Banker LIFESTYLES - Concord • Hugh Durack
$650,000
8 Hollow Road, Bow, NH 03304
3beds
2,352sqft
Single Family Residence
Built in 1987
2 Acres Lot
$634,200 Zestimate®
$276/sqft
$-- HOA
What's special
First-floor laundrySpacious roomsThree large bedroomsNumerous large closetsThoughtful floor planWalk-out basementUpdated windows
- 14 days
- 1,582
- 74
Zillow last checked:
Listing updated:
Listed by:
Hugh Durack,
Coldwell Banker LIFESTYLES - Concord Cell:603-305-0310
Source: PrimeMLS,MLS#: 5108129
Facts & features
Interior
Bedrooms & bathrooms
- Bedrooms: 3
- Bathrooms: 3
- Full bathrooms: 2
- 3/4 bathrooms: 1
Heating
- Baseboard, Hot Water
Cooling
- None
Features
- Basement: Concrete,Concrete Floor,Full,Walk-Out Access
Interior area
- Total structure area: 3,352
- Total interior livable area: 2,352 sqft
- Finished area above ground: 2,352
- Finished area below ground: 0
Property
Parking
- Total spaces: 2
- Parking features: Paved
- Garage spaces: 2
Features
- Levels: 1.75
- Stories: 1.75
- Frontage length: Road frontage: 200
Lot
- Size: 2 Acres
- Features: Landscaped, Sloped, Near Paths, Near Snowmobile Trails
Details
- Parcel number: BOWWM024B003L82H
- Zoning description: Residential
- Special conditions: Standard
Construction
Type & style
- Home type: SingleFamily
- Architectural style: Cape
- Property subtype: Single Family Residence
Materials
- Cedar Exterior, Clapboard Exterior
- Foundation: Concrete
- Roof: Architectural Shingle
Condition
- New construction: No
- Year built: 1987
Utilities & green energy
- Electric: Circuit Breakers
- Sewer: 1000 Gallon, Private Sewer
- Utilities for property: Cable at Site
Community & HOA
Location
- Region: Bow
Financial & listing details
- Price per square foot: $276/sqft
- Tax assessed value: $572,500
- Annual tax amount: $11,557
- Date on market: 9/3/2026
- Road surface type: Paved
Estimated market value
$634,200
$602,000 - $666,000
$3,587/mo
Price history
| Date | Event | Price |
|---|---|---|
| 9/5/2026 | Listed for sale | $650,000+114.9%$276/sqft |
Source:  PrimeMLS #5108129 Report a problem PrimeMLS #5108129 Report a problem | ||
| 4/30/2007 | Sold | $302,500$129/sqft |
Source: Public Record Report a problem | ||
Public tax history
| Year | Property taxes | Tax assessment |
|---|---|---|
| 2024 | $11,324 +7.8% | $572,500 +51.5% |
| 2023 | $10,507 +4.9% | $377,800 |
| 2022 | $10,019 +3.7% | $377,800 |
| 2020 | $9,664 -2.4% | $377,800 |
| 2019 | $9,902 +9.2% | $377,800 +15.7% |
| 2018 | $9,067 +4.4% | $326,400 +4.4% |
| 2017 | $8,684 +1.2% | $312,700 -4.2% |
| 2016 | $8,581 +5.3% | $326,400 +14.3% |
| 2015 | $8,148 -3.3% | $285,500 |
| 2014 | $8,425 +11.2% | $285,500 +2.3% |
| 2011 | $7,575 | $279,000 |
Find assessor info on the county website
Monthly payment
Est. payment
Payment breakdown
Explore the cost of this home by adjusting the details. Changes won't be saved.Climate risks
Neighborhood: 03304
Nearby schools
Schools provided by the listing agent
- Elementary: Bow Elementary
- Middle: Bow Memorial School
- High: Bow High School
- District: Bow School District SAU #67
Source: PrimeMLS. This data may not be complete. We recommend contacting the local school district to confirm school assignments for this home.
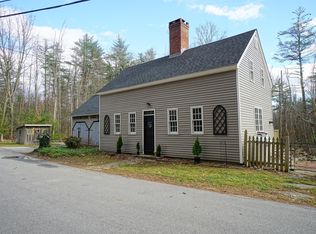
Similar homes
- $675,0005 bd2 ba2.3k sqft1 Hope Lane, Bow, NH 03304Active
 MLS ID #5109988, Michael Caouette. PrimeMLS
 - $645,0003 bd3 ba2.2k sqft21 Stoney Brook Road, Bow, NH 03304Active
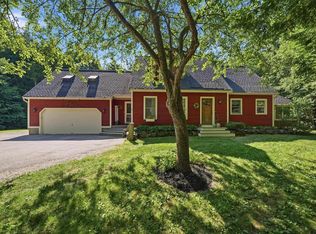 MLS ID #5101583, Jeffrey M Cain. PrimeMLS
 - $615,0005 bd2 ba2k sqft146 Woodhill Hooksett Road, Bow, NH 03304Active
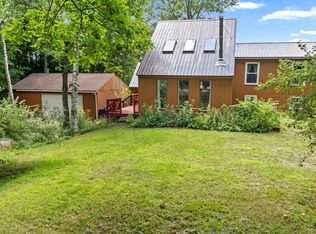 MLS ID #5104321, Alison Scott. PrimeMLS
 - $650,0004 bd3 ba2.6k sqft1379 Route 3A, Bow, NH 03304Active
 MLS ID #5084090, Laura J Hallahan. PrimeMLS
