Just listed! Handsome eleven room, four bedroom, two full bath hip roof colonial-styled home sited in a well located neighborhood on 1.3 landscaped acres just 2.5 miles from Interstate 89 and 4.5 miles to Interstate 93! The home is privately sited on the lot, the back yard view is of beautiful sunsets, back woodlands and the fenced-in inground pool! Delightful 3-season 15'5" x 11'10" sunroom is cantelieved off the breakfast area with commanding pool, rear yard and sunset views. Open concept design features a 20'9" x 13'3" custom island kitchen with quartz counters, tiled backsplash, stainless steel appliances and a breakfast area beyond that open to the generously-sized 19'9" x 13'3" family room. Tiled 3/4 bath on first level features washer/dryer and tile floors/wainscotting. The second story full bath features granite counters, a whirlpool tub and a tiled/glass block 3'8"x2'10" shower. Check out the super generous room sizes and the expandable walk-up attic. 20'10" x 13'0" finished media room with Benq projection TV, Harman/Kardon speakers and a cheerful black/white tiled floor with walk-out access to the cover pool patio (15'10" x 12'3") and pool bar area. Updated Burnham MPO-IQ heating system with seven zones plus hot water off the system. Updated pool liner and pump (2024/25). Here is your opportunity to buy this spacious 3,194sf home in a town widely recognized as one of the top public school systems in the state. Assumable VA loan (can be non veteran) at 6.9% fixed rate with 27 years left on amortization schedule.
Active
Listed by: Carey Giampa, LLC/Seabrook Beach • Patrick Carey • 603-474-3401
Price cut: $10K (10/7)
$689,900
15 Kelso Drive, Bow, NH 03304
4beds
3,194sqft
Single Family Residence
Built in 1999
1.3 Acres Lot
$-- Zestimate®
$216/sqft
$-- HOA
What's special
Pool bar areaFenced-in inground poolSuper generous room sizesBack woodlandsStainless steel appliancesTiled backsplashOpen concept design
- 143 days
- 1,808
- 135
Zillow last checked:
Listing updated:
Listed by:
Patrick Carey,
Carey Giampa, LLC/Seabrook Beach Cell:603-583-1000
Source: PrimeMLS,MLS#: 5091216
Facts & features
Interior
Bedrooms & bathrooms
- Bedrooms: 4
- Bathrooms: 2
- Full bathrooms: 1
- 3/4 bathrooms: 1
Heating
- Baseboard, Hot Water, Zoned, Mini Split
Cooling
- Has cooling: Yes
Appliances
- Included: Electric Cooktop, Dishwasher, Dryer, Range Hood, Microwave, Wall Oven, Refrigerator, Washer
- Laundry: 1st Floor Laundry
Features
- Dining Area, Kitchen Island, Kitchen/Family
- Flooring: Hardwood, Manufactured, Tile
- Basement: Finished,Walk-Out Access
Interior area
- Total structure area: 4,624
- Total interior livable area: 3,194 sqft
- Finished area above ground: 2,608
- Finished area below ground: 586
Property
Parking
- Total spaces: 2
- Parking features: Paved, Auto Open, Direct Entry
- Garage spaces: 2
Features
- Levels: 2.5
- Stories: 2.5
- Patio & porch: Patio
- Has private pool: Yes
- Pool features: In Ground
- Fencing: Full
Lot
- Size: 1.3 Acres
- Features: Landscaped, Level, Neighborhood
Details
- Parcel number: BOWWM002B004L25H
- Zoning description: RES
- Special conditions: Standard
Construction
Type & style
- Home type: SingleFamily
- Architectural style: Colonial
- Property subtype: Single Family Residence
Materials
- Wood Frame
- Foundation: Poured Concrete
- Roof: Asphalt Shingle
Condition
- New construction: No
- Year built: 1999
Utilities & green energy
- Electric: Circuit Breakers
- Sewer: Private Sewer, Septic Tank
- Utilities for property: Cable at Site
Community & HOA
Location
- Region: Bow
Financial & listing details
- Price per square foot: $216/sqft
- Tax assessed value: $738,700
- Annual tax amount: $14,810
- Date on market: 5/27/2026
Estimated market value
Not available
Estimated sales range
Not available
Not available
Price history
| Date | Event | Price |
|---|---|---|
| 10/7/2026 | Price change | $689,900-1.4%$216/sqft |
Source:  PrimeMLS #5091216 Report a problem PrimeMLS #5091216 Report a problem | ||
| 9/11/2026 | Price change | $699,900-2.8%$219/sqft |
Source: PrimeMLS #5091216 Report a problem | ||
| 7/20/2026 | Price change | $719,900-2.7%$225/sqft |
Source: PrimeMLS #5091216 Report a problem | ||
| 5/30/2026 | Listed for sale | $739,900+9.6%$232/sqft |
Source: PrimeMLS #5091216 Report a problem | ||
| 9/18/2023 | Sold | $674,999$211/sqft |
Source: PrimeMLS #4965514 Report a problem | ||
| 8/19/2023 | Pending sale | $674,999$211/sqft |
Source:  Berkshire Hathaway HomeServices Verani Realty #4965514 Report a problem Berkshire Hathaway HomeServices Verani Realty #4965514 Report a problem | ||
| 8/14/2023 | Listed for sale | $674,999-3.4%$211/sqft |
Source: PrimeMLS #4965514 Report a problem | ||
| 8/12/2023 | Listing removed | -- |
Source: PrimeMLS #4958516 Report a problem | ||
| 7/18/2023 | Price change | $699,000-3.6%$219/sqft |
Source: PrimeMLS #4958516 Report a problem | ||
| 6/23/2023 | Listed for sale | $725,000+83.5%$227/sqft |
Source: PrimeMLS #4958516 Report a problem | ||
| 7/28/2017 | Sold | $395,000-7%$124/sqft |
Source: PrimeMLS #4620720 Report a problem | ||
| 6/19/2017 | Pending sale | $424,900$133/sqft |
Source: BHHS Verani Concord #4620720 Report a problem | ||
| 5/22/2017 | Price change | $424,900-4.5%$133/sqft |
Source: BHHS Verani Concord #4620720 Report a problem | ||
| 4/10/2017 | Price change | $445,000-4.3%$139/sqft |
Source: BHHS Verani Concord #4620720 Report a problem | ||
| 3/7/2017 | Listed for sale | $465,000-1%$146/sqft |
Source: BHHS Verani Concord #4620720 Report a problem | ||
| 9/16/2016 | Listing removed | $469,900$147/sqft |
Source: Bean Group / Bedford #4507445 Report a problem | ||
| 8/1/2016 | Listed for sale | $469,900+2.2%$147/sqft |
Source: Bean Group / Bedford #4507445 Report a problem | ||
| 7/1/2016 | Listing removed | $459,900$144/sqft |
Source: Keller Williams Realty-Metropolitan #4500914 Report a problem | ||
| 6/29/2016 | Listed for sale | $459,900+819.8%$144/sqft |
Source: Keller Williams Realty-Metropolitan #4500914 Report a problem | ||
| 9/3/1998 | Sold | $50,000$16/sqft |
Source: Public Record Report a problem | ||
Public tax history
| Year | Property taxes | Tax assessment |
|---|---|---|
| 2024 | $14,611 +15.4% | $738,700 +62.3% |
| 2023 | $12,656 +4.9% | $455,100 |
| 2022 | $12,069 +5.2% | $455,100 +1.5% |
| 2020 | $11,470 -2.4% | $448,400 |
| 2019 | $11,753 +5.5% | $448,400 +11.8% |
| 2018 | $11,145 +1.6% | $401,200 +1.6% |
| 2017 | $10,969 +5.6% | $395,000 |
| 2016 | $10,385 +2.6% | $395,000 +11.4% |
| 2015 | $10,120 -3.3% | $354,600 |
| 2014 | $10,464 +15% | $354,600 +5.8% |
| 2011 | $9,103 | $335,300 |
Find assessor info on the county website
Monthly payment
Est. payment
Payment breakdown
Explore the cost of this home by adjusting the details. Changes won't be saved.Climate risks
Neighborhood: 03304
Nearby schools
Schools provided by the listing agent
- Elementary: Bow Elementary
- Middle: Bow Memorial School
- High: Bow High School
- District: Bow School District SAU #67
Source: PrimeMLS. This data may not be complete. We recommend contacting the local school district to confirm school assignments for this home.
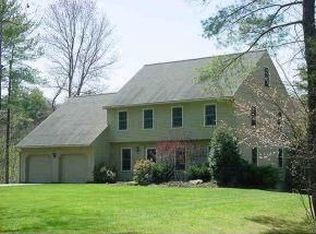
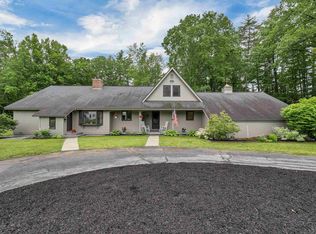
Similar homes
- $599,9003 bd4 ba2.4k sqft64 Brown Hill Road, Bow, NH 03304Active
 MLS ID #5113015, Robert Marois. PrimeMLS
 - $650,0003 bd3 ba2.3k sqft8 Hollow Road, Bow, NH 03304Active
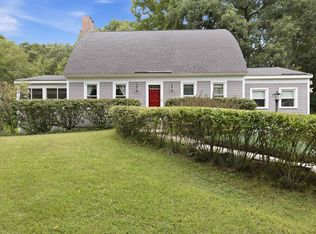 MLS ID #5108129, Hugh Durack. PrimeMLS
 - $660,0005 bd2 ba2.3k sqft1 Hope Lane, Bow, NH 03304Active
 MLS ID #5109988, Michael Caouette. PrimeMLS
 - $650,0004 bd3 ba2.6k sqft1379 Route 3A, Bow, NH 03304Active
 MLS ID #5084090, Laura J Hallahan. PrimeMLS
