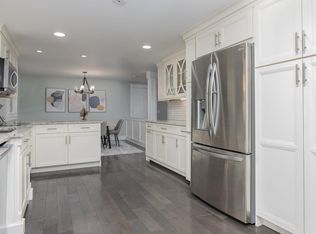
WOW, now offered at $714,900! Luxury, versatility, and exceptional craftsmanship come together in this beautifully renovated ranch offering over 3,000 sq. ft. of finished living space on a private 0.77-acre lot. Ideally located just minutes from golf, Concord, Manchester, and major commuter routes, this turnkey property blends elegant design with everyday functionality. The heart of the home is a spectacular chef’s kitchen featuring premium Dekton countertops from Spain, an oversized island with built-in convection cooktop, double wall ovens, stainless steel appliances, custom cabinetry, designer lighting, heated floors and an open-concept layout perfect for entertaining. The spacious living and dining areas flow seamlessly to the rear deck overlooking a peaceful wooded backyard.The main level offers three bedrooms, including a primary suite with a frameless glass walk-in shower, plus a spa-inspired second bath with a freestanding soaking tub. The finished walkout lower level adds incredible flexibility with a fourth bedroom, full bath with teak bench, expansive family room, laundry room, and dedicated home office with heated floors, ideal for multi-generational living, guests, or working from home. A standout feature is the oversized detached 28’4” x 37’7” garage, complete with RV-height door, EV charging, and an impressive 39’ x 13’9” unfinished loft ready to become a studio, gym, guest suite, office, or potential accessory dwelling unit (subject to local approvals). Additional highlights include mini-splits, abundant natural light, premium finishes throughout, and a rare combination of luxury, flexibility, and future potential. Move-in ready and truly one of Pembroke’s most distinctive offerings. Quick close possible. Open House 08/30 from 11am-12:30pm
Active
Listed by: Parker Legacy Real Estate • Casey J Bolton
Price cut: $20K (8/25)
$714,900
480 Woodlawn Ridge Road, Pembroke, NH 03275
4beds
3,008sqft
Ranch
Built in 1968
0.77 Acres Lot
$706,700 Zestimate®
$238/sqft
$-- HOA
What's special
Fourth bedroomEv chargingStainless steel appliancesAbundant natural lightRv-height doorPremium finishes throughoutDesigner lighting
- 85 days
- 342
- 39
Zillow last checked:
Listing updated:
Listed by:
Casey J Bolton,
Parker Legacy Real Estate 603-731-8231
Source: PrimeMLS,MLS#: 5098590
Facts & features
Interior
Bedrooms & bathrooms
- Bedrooms: 4
- Bathrooms: 3
- Full bathrooms: 1
- 3/4 bathrooms: 2
Heating
- Mini Split
Cooling
- Mini Split
Features
- Has basement: No
Interior area
- Total structure area: 3,008
- Total interior livable area: 3,008 sqft
- Finished area above ground: 1,504
- Finished area below ground: 1,504
Property
Parking
- Total spaces: 2
- Parking features: Paved, RV Garage, Storage Above, Driveway, Garage, RV Access/Parking, Electric Vehicle Charging Station(s), Detached
- Garage spaces: 2
- Has uncovered spaces: Yes
Features
- Levels: Two
- Stories: 2
- Frontage length: Road frontage: 332
Lot
- Size: 0.77 Acres
- Features: Country Setting, Abuts Golf Course
Details
- Parcel number: PMBRM634B8
- Zoning description: Residential
- Special conditions: Standard
Construction
Type & style
- Home type: SingleFamily
- Architectural style: Ranch
- Property subtype: Ranch
Materials
- Vinyl Siding
- Foundation: Concrete
- Roof: Asphalt Shingle
Condition
- New construction: No
- Year built: 1968
Utilities & green energy
- Electric: 200+ Amp Service, Circuit Breakers
- Sewer: Private Sewer
- Utilities for property: Cable Available
Community & HOA
Location
- Region: Pembroke
Financial & listing details
- Price per square foot: $238/sqft
- Tax assessed value: $526,300
- Annual tax amount: $12,554
- Date on market: 7/7/2026
- Road surface type: Paved
Estimated market value
$706,700
$671,000 - $742,000
$3,939/mo
Price history
| Date | Event | Price |
|---|---|---|
| 8/25/2026 | Price change | $714,900-2.7%$238/sqft |
Source:  PrimeMLS #5098590 Report a problem PrimeMLS #5098590 Report a problem | ||
| 7/30/2026 | Price change | $734,900-5.2%$244/sqft |
Source: PrimeMLS #5098590 Report a problem | ||
| 7/8/2026 | Listed for sale | $775,000+118.3%$258/sqft |
Source: PrimeMLS #5098590 Report a problem | ||
| 2/19/2021 | Sold | $355,000+2.9%$118/sqft |
Source: PrimeMLS #4841979 Report a problem | ||
| 2/2/2021 | Contingent | $345,000$115/sqft |
Source: PrimeMLS #4841979 Report a problem | ||
| 1/27/2021 | Listed for sale | $345,000$115/sqft |
Source: PrimeMLS #4841979 Report a problem | ||
| 1/19/2021 | Contingent | $345,000$115/sqft |
Source: PrimeMLS #4841979 Report a problem | ||
| 1/12/2021 | Price change | $345,000-2.8%$115/sqft |
Source: PrimeMLS #4841979 Report a problem | ||
| 12/17/2020 | Listed for sale | $355,000$118/sqft |
Source: Market My Property, LLC #4841979 Report a problem | ||
Public tax history
| Year | Property taxes | Tax assessment |
|---|---|---|
| 2024 | $10,337 +15.3% | $526,300 +63.7% |
| 2023 | $8,966 +22.4% | $321,600 +9.4% |
| 2022 | $7,323 +1.5% | $294,100 +0.3% |
| 2020 | $7,213 +4.3% | $293,200 |
| 2019 | $6,914 +3.3% | $293,200 +15% |
| 2018 | $6,691 -11.8% | $255,000 |
| 2017 | $7,589 +20.3% | $255,000 +17.2% |
| 2016 | $6,310 +0.2% | $217,600 |
| 2015 | $6,297 -2.6% | $217,600 |
| 2014 | $6,463 +6.6% | $217,600 -5.1% |
| 2011 | $6,065 +2.3% | $229,400 |
| 2010 | $5,928 +4.2% | $229,400 |
| 2009 | $5,689 -12.3% | $229,400 -8.7% |
| 2008 | $6,489 | $251,300 |
Find assessor info on the county website
Monthly payment
Est. payment
Payment breakdown
Explore the cost of this home by adjusting the details. Changes won't be saved.Climate risks
Neighborhood: 03275
Nearby schools
Schools provided by the listing agent
- Elementary: Pembroke Village School
- High: Pembroke Academy
- District: Pembroke
Source: PrimeMLS. This data may not be complete. We recommend contacting the local school district to confirm school assignments for this home.
Similar homes
- $799,0003 bd3 ba1.6k sqft467 Blane Cir, Pembroke, NH 03275For Sale
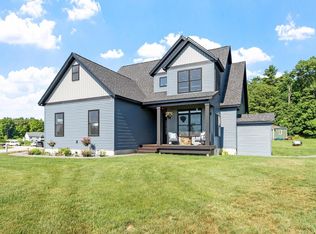 MLS ID #73578507, Christine Carey, DiPietro Group Real Estate. MLS PIN
 - $675,0005 bd2 ba2.3k sqft1 Hope Lane, Bow, NH 03304Active
 MLS ID #5109988, Michael Caouette. PrimeMLS
 - $699,9004 bd2 ba3.1k sqft15 Kelso Drive, Bow, NH 03304Active
 MLS ID #5091216, Patrick Carey. PrimeMLS
 - $659,9005 bd3 ba3k sqft10 Tonga Drive, Bow, NH 03304Active
 MLS ID #5105711, Steve DeStefano. PrimeMLS
