Welcome to 10 Armand Way, a completely renovated Dunbarton home ideally located on the Hooksett & Goffstown line, offering 3+ bedrooms & over 2,740 square feet of updated living space on 5+ private acres. The main level features beautiful white oak LVP flooring, a brand-new kitchen, and a first-floor bedroom, along with a spacious three-season porch perfect for relaxing or entertaining. The 2-car garage includes a large room above, offering space for a workshop area. The finished lower level adds even more versatility with an additional office/den and game room with walk-out. With extensive updates, flexible living spaces, a 2-car garage, and a private 5+ acre setting, this move-in-ready home offers space, style, and convenience in a fantastic location.
Active
Listed by: Apex Real Estate • Patrick Cheetham • 603-845-3542
$749,900
10 Armands Way, Dunbarton, NH 03046
3beds
2,740sqft
Single Family Residence
Built in 1989
5.01 Acres Lot
$-- Zestimate®
$274/sqft
$-- HOA
What's special
First-floor bedroomFlexible living spacesBrand-new kitchen
- 3 days
- 458
- 32
Zillow last checked:
Listing updated:
Listed by:
Patrick Cheetham,
Apex Real Estate 603-845-3542,
Kate Costley,
Apex Real Estate
Source: PrimeMLS,MLS#: 5115603
Facts & features
Interior
Bedrooms & bathrooms
- Bedrooms: 3
- Bathrooms: 2
- Full bathrooms: 2
Heating
- Propane, Hot Water
Cooling
- None
Appliances
- Included: Dishwasher, Refrigerator
Features
- Flooring: Vinyl Plank
- Basement: Partially Finished,Walkout,Walk-Out Access
Interior area
- Total structure area: 2,740
- Total interior livable area: 2,740 sqft
- Finished area above ground: 1,780
- Finished area below ground: 960
Property
Parking
- Total spaces: 2
- Parking features: Paved
- Garage spaces: 2
Features
- Levels: 1.75
- Stories: 1.75
- Patio & porch: Enclosed Porch
- Exterior features: Deck
Lot
- Size: 5.01 Acres
- Features: Country Setting
Details
- Parcel number: DUNBMB7B02L07
- Zoning description: Res
- Special conditions: Standard
Construction
Type & style
- Home type: SingleFamily
- Architectural style: Cape
- Property subtype: Single Family Residence
Materials
- Wood Frame, Vinyl Siding
- Foundation: Concrete
- Roof: Asphalt Shingle
Condition
- New construction: No
- Year built: 1989
Utilities & green energy
- Electric: 200+ Amp Service
- Sewer: Leach Field, Private Sewer
- Utilities for property: Cable Available
Community & HOA
Location
- Region: Dunbarton
Financial & listing details
- Price per square foot: $274/sqft
- Tax assessed value: $328,000
- Annual tax amount: $9,635
- Date on market: 10/24/2026
- Road surface type: Paved
Estimated market value
Not available
Estimated sales range
Not available
$3,253/mo
Price history
| Date | Event | Price |
|---|---|---|
| 10/24/2026 | Listed for sale | $749,900+42.8%$274/sqft |
Source:  PrimeMLS #5115603 Report a problem | ||
| 8/10/2026 | Sold | $525,000-8.7%$192/sqft |
Source: PrimeMLS #5098944 Report a problem | ||
| 7/12/2026 | Pending sale | $575,000$210/sqft |
Source: PrimeMLS #5098944 Report a problem | ||
| 7/9/2026 | Listed for sale | $575,000+83.7%$210/sqft |
Source: PrimeMLS #5098944 Report a problem | ||
| 8/7/2018 | Sold | $313,000-2.2%$114/sqft |
Source: PrimeMLS #4693014 Report a problem | ||
| 7/11/2018 | Listed for sale | $319,900$117/sqft |
Source: Keller Williams Realty-Metropolitan #4693014 Report a problem | ||
| 5/28/2018 | Pending sale | $319,900$117/sqft |
Source: Keller Williams Realty Metropolitan #4693014 Report a problem | ||
| 5/16/2018 | Listed for sale | $319,900+36.1%$117/sqft |
Source: Keller Williams Realty-Metropolitan #4693014 Report a problem | ||
| 3/17/2003 | Sold | $235,000$86/sqft |
Source: Public Record Report a problem | ||
Public tax history
| Year | Property taxes | Tax assessment |
|---|---|---|
| 2024 | $8,653 +3.2% | $328,000 |
| 2023 | $8,387 +11.3% | $328,000 |
| 2022 | $7,537 +3.1% | $328,000 |
| 2020 | $7,308 +13.9% | $328,000 +15.2% |
| 2018 | $6,417 -12% | $284,800 |
| 2017 | $7,294 +6.8% | $284,800 |
| 2016 | $6,830 +1.7% | $284,800 |
| 2015 | $6,718 +8.1% | $284,800 -3.1% |
| 2014 | $6,213 +0.6% | $293,900 |
| 2013 | $6,175 -1.7% | $293,900 |
| 2012 | $6,281 -0.3% | $293,900 |
| 2011 | $6,301 +4.6% | $293,900 |
| 2010 | $6,025 +5.6% | $293,900 -14.8% |
| 2009 | $5,706 +6.8% | $345,000 |
| 2008 | $5,341 +6.3% | $345,000 |
| 2007 | $5,023 | $345,000 |
Find assessor info on the county website
Monthly payment
Est. payment
Payment breakdown
Explore the cost of this home by adjusting the details. Changes won't be saved.Climate risks
Neighborhood: 03046
Similar homes
- $749,9004 bd3 ba3.2k sqft6 North Woods Road, Dunbarton, NH 03046Active
 MLS ID #5107879, Tabitha Coldwell. PrimeMLS
- $659,0003 bd2 ba2.9k sqft70 South Bow Road, Hooksett, NH 03106Active
 MLS ID #5106354, Robert Marois. PrimeMLS
- $650,0003 bd3 ba2.3k sqft8 Hollow Road, Bow, NH 03304Active
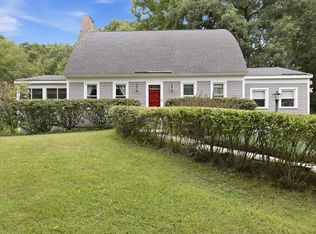 MLS ID #5108129, Hugh Durack. PrimeMLS
- $699,0006 bd4 ba2.8k sqft267 Black Brook Road #A & B, Goffstown, NH 03045Active
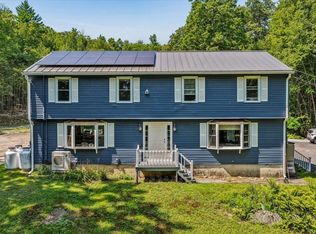 MLS ID #5105032, Pam Fraser. PrimeMLS
