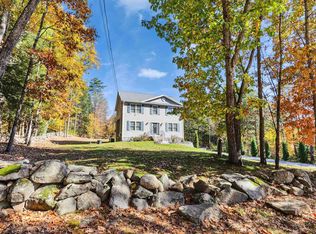
Check out this Autumn View! Set on 2.75 beautifully landscaped acres, this bright and airy home offers character, flexibility, and room to enjoy the good life. Hardwood floors and wool carpeting add warmth and quality throughout, while the open-concept main living space features a gas fireplace and a spacious, well-designed eat-in kitchen with gas range and pantry. A convenient mudroom off the driveway keeps everyday life organized. This home offers three bedrooms, two full baths, plus an additional room downstairs with a closet -- Use it as an office, playroom, studio, or whatever suits your needs. The possibilities continue with a massive finished third-floor area currently being enjoyed as the primary bedroom, where you can wake up to views for days -- including spectacular autumn colors, fireworks, and with occasional views of the northern lights! Outside, the property truly shines. Thoughtfully landscaped grounds include raised garden beds, offering plenty of space to grow your own food. And for those dreaming of a more self-sufficient lifestyle, the existing bee hives and chickens can stay! A rare combination of comfortable living, flexible space, beautiful grounds, and country charm, all in a peaceful Weare setting! Come see it for yourself!
Active
Listed by: Coldwell Banker Realty Bedford NH • Tatum Trudel • Cell: 603-867-2401
Price cut: $10K (11/14)
$620,000
92 Grandview Drive, Weare, NH 03281
3beds
2,419sqft
Single Family Residence
Built in 2000
2.75 Acres Lot
$608,000 Zestimate®
$256/sqft
$-- HOA
What's special
Gas fireplaceViews for daysRaised garden bedsGas rangeSpectacular autumn colorsBright and airy homeHardwood floors
- 44 days
- 749
- 54
Zillow last checked:
Listing updated:
Listed by:
Tatum Trudel,
Coldwell Banker Realty Bedford NH Cell:603-867-2401
Source: PrimeMLS,MLS#: 5113314
Facts & features
Interior
Bedrooms & bathrooms
- Bedrooms: 3
- Bathrooms: 2
- Full bathrooms: 2
Heating
- Oil
Cooling
- None
Appliances
- Included: Dishwasher, Dryer, Microwave, Double Oven, Gas Range, Refrigerator, Washer
Features
- Ceiling Fan(s), Vaulted Ceiling(s)
- Flooring: Carpet, Hardwood, Tile
- Basement: Concrete,Partially Finished,Interior Stairs,Storage Space,Walkout,Walk-Out Access
- Has fireplace: Yes
- Fireplace features: Gas
Interior area
- Total structure area: 4,019
- Total interior livable area: 2,419 sqft
- Finished area above ground: 2,268
- Finished area below ground: 151
Property
Parking
- Parking features: Dirt, Driveway, Off Street
- Has uncovered spaces: Yes
Features
- Levels: 3
- Stories: 3
- Patio & porch: Patio
- Exterior features: Deck, Garden, Playground, Shed, Poultry Coop
- Has view: Yes
- Frontage length: Road frontage: 244
Lot
- Size: 2.75 Acres
- Features: Hilly, Landscaped, Views
Details
- Parcel number: WEARM00201L000112S000009
- Zoning: Residential
- Zoning description: res
- Special conditions: Standard
Construction
Type & style
- Home type: SingleFamily
- Architectural style: Colonial
- Property subtype: Single Family Residence
Materials
- Wood Frame, Vinyl Siding
- Foundation: Concrete, Poured Concrete
- Roof: Architectural Shingle
Condition
- New construction: No
- Year built: 2000
Utilities & green energy
- Electric: Circuit Breakers
- Sewer: 1500+ Gallon, Leach Field, Septic Tank
- Utilities for property: Cable Available, Phone Available
Community & HOA
Location
- Region: Weare
Financial & listing details
- Price per square foot: $256/sqft
- Tax assessed value: $402,800
- Annual tax amount: $8,717
- Date on market: 10/7/2026
- Cumulative days on market: 43 days
- Listing agreement: Exclusive Right
- Exclusions: bow flex, peloton, bedroom set in "primary", hutch in upstairs bedroom, "treasure chest", table and sofa in 3rd floor bedroom.
- Road surface type: Paved
Estimated market value
$608,000
$578,000 - $638,000
$3,169/mo
Price history
| Date | Event | Price |
|---|---|---|
| 11/14/2026 | Price change | $620,000-1.6%$256/sqft |
Source:  PrimeMLS #5113314 Report a problem | ||
| 10/9/2026 | Listed for sale | $630,000+21.2%$260/sqft |
Source: PrimeMLS #5113314 Report a problem | ||
| 4/3/2023 | Sold | $520,000-2.6%$215/sqft |
Source: Public Record Report a problem | ||
| 12/5/2022 | Sold | $534,000+5.7%$221/sqft |
Source: PrimeMLS #4936104 Report a problem | ||
| 11/10/2022 | Contingent | $505,000$209/sqft |
Source: PrimeMLS #4936104 Report a problem | ||
| 11/5/2022 | Listed for sale | $505,000$209/sqft |
Source: PrimeMLS #4936104 Report a problem | ||
Public tax history
| Year | Property taxes | Tax assessment |
|---|---|---|
| 2024 | $8,213 +8.2% | $402,800 |
| 2023 | $7,589 +8.3% | $402,800 |
| 2022 | $7,009 -2.8% | $402,800 +33.8% |
| 2021 | $7,211 | $301,100 |
| 2020 | $7,211 +1% | $301,100 |
| 2019 | $7,139 +3.8% | $301,100 +0.8% |
| 2018 | $6,879 +2.9% | $298,700 |
| 2016 | $6,682 -6.9% | $298,700 -6.7% |
| 2015 | $7,178 | $320,300 |
Find assessor info on the county website
Monthly payment
Est. payment
Payment breakdown
Explore the cost of this home by adjusting the details. Changes won't be saved.Climate risks
Neighborhood: 03281
Nearby schools
Schools provided by the listing agent
- Elementary: Center Woods Elementary School
- Middle: Weare Middle School
- High: John Stark Regional HS
- District: Weare
Source: PrimeMLS. This data may not be complete. We recommend contacting the local school district to confirm school assignments for this home.

Similar homes
- $529,9003 bd2 ba1.9k sqft41 Newman Wilson Road, Weare, NH 03281Active
 MLS ID #P5118234, Christian R Koolian. PrimeMLS
- $650,0004 bd4 ba3.3k sqft410 River Road, Weare, NH 03281Active
 MLS ID #5112904, Nicole Howley. PrimeMLS
- $630,0003 bd3 ba2.2k sqft790 Center Road, Lyndeborough, NH 03082Active
 MLS ID #P5118257, Aimpoint Realty Group. PrimeMLS
- $595,0003 bd3 ba1.7k sqft11 Dudley Brook Road, Deering, NH 03244Active
 MLS ID #5115653, Peg Walsh. PrimeMLS
