Classic Colonial, Two Garages & Hidden Surprises! Welcome to 11 Gibson Road, where New England charm meets privacy and room to grow. Tucked among the trees on a wooded 0.70-acre lot, this Colonial offers great space and versatility. The kitchen features cherry cabinetry, a center island, and large windows overlooking the woods, with a peninsula breakfast bar that opens right into the living room. High ceilings and a French door framed by arched windows lead out to a deck spanning the back of the home, complete with built-in benches for summer cookouts. A separate dining room, formal sitting room, and three-quarter bath complete the first floor. A breezeway office with a skylight, gas stove, and quarter bath connects the home to the attached two-car garage, where a huge loft above offers bonus space and room to expand. Upstairs, a full wall of custom knotty pine built-ins provides excellent storage, along with three bedrooms and a full bath. The primary bedroom offers double closets and a passageway to a secret room, one of the home’s hidden surprises. Need room for projects, hobbies, or storage? The 14x60 basement garage has high ceilings, is big enough for a boat, has a workshop, and could be converted to a future finished space. A four-zone Buderus heating system, whole-house standby generator, 200-amp electrical service, central vac, and security system add peace of mind. Outdoor lovers will also appreciate the proximity of Fox State Forest, with roughly 22 miles of trails for hiking, mountain biking, cross-country skiing, and snowshoeing. Shaw’s, all three of Hillsborough’s public schools, and Franklin Pierce Lake are minutes away, while skiing at Pats Peak and Crotched Mountain is just a short drive. Whether you’re looking for a quiet retreat, room for hobbies and vehicles, or a timeless home to make your own, 11 Gibson Road is worth a closer look. Schedule your showing today or plan to attend the open house on Saturday, November 14th, from 12pm - 2pm.
Active
Listed by: BHHS Verani Concord • Ben White • Phone: 603-715-6331
$549,000
11 Gibson Road, Hillsborough, NH 03244
3beds
3,040sqft
Single Family Residence
Built in 1988
0.7 Acres Lot
$-- Zestimate®
$181/sqft
$-- HOA
What's special
Attached two-car garageThree bedroomsHigh ceilingsFormal sitting roomSeparate dining roomKitchen features cherry cabinetryCenter island
- 3 days
- 633
- 45
Zillow last checked:
Listing updated:
Listed by:
Ben White,
BHHS Verani Concord Phone:603-715-6331,
Jeremy White,
BHHS Verani Concord
Source: PrimeMLS,MLS#: 5117358
Facts & features
Interior
Bedrooms & bathrooms
- Bedrooms: 3
- Bathrooms: 3
- Full bathrooms: 2
- 1/4 bathrooms: 1
Heating
- Oil, Hot Water, Boiler
Cooling
- None
Appliances
- Included: Dishwasher, Dryer, Electric Range, Refrigerator, Trash Compactor, Washer, Water Heater off Boiler
- Laundry: In Basement
Features
- Central Vacuum, Dining Area, Kitchen Island, Indoor Storage
- Flooring: Carpet, Laminate
- Windows: Skylight(s)
- Basement: Concrete Floor,Full,Storage Space,Unfinished,Walkout,Exterior Entry,Basement Stairs,Walk-Out Access
- Attic: Pull Down Stairs
Interior area
- Total structure area: 5,203
- Total interior livable area: 3,040 sqft
- Finished area above ground: 3,040
- Finished area below ground: 0
Video & virtual tour
Property
Parking
- Total spaces: 6
- Parking features: Circular Driveway, Paved, Auto Open, Direct Entry, Storage Above, Driveway, Garage, Parking Spaces 6+, Attached
- Garage spaces: 3
- Has uncovered spaces: Yes
Features
- Levels: Two
- Stories: 2
- Exterior features: Deck, Garden, Natural Shade, Storage
- Frontage length: Road frontage: 125
Lot
- Size: 0.7 Acres
- Features: Country Setting, Landscaped, Abuts Conservation, Near Shopping, Near Skiing, Neighborhood, Near School(s)
Details
- Parcel number: HLBOM0011JB000397L000000
- Zoning description: RES-W
- Special conditions: Standard
- Other equipment: Standby Generator
Construction
Type & style
- Home type: SingleFamily
- Architectural style: Colonial
- Property subtype: Single Family Residence
Materials
- Wood Siding
- Foundation: Poured Concrete
- Roof: Asphalt Shingle
Condition
- New construction: No
- Year built: 1988
Utilities & green energy
- Electric: 200+ Amp Service, Circuit Breakers
- Sewer: Public Sewer
- Utilities for property: Cable, Propane
Community & HOA
Community
- Security: Security System, Hardwired Smoke Detector
Location
- Region: Hillsboro
Financial & listing details
- Price per square foot: $181/sqft
- Tax assessed value: $289,700
- Annual tax amount: $11,456
- Date on market: 11/10/2026
- Listing agreement: Exclusive Right
- Road surface type: Paved
Estimated market value
Not available
Estimated sales range
Not available
Not available
Price history
| Date | Event | Price |
|---|---|---|
| 11/10/2026 | Listed for sale | $549,000-4.4%$181/sqft |
Source:  PrimeMLS #5117358 Report a problem | ||
| 11/1/2026 | Listing removed | $574,000$189/sqft |
Source: PrimeMLS #5102165 Report a problem | ||
| 9/11/2026 | Price change | $574,000-1.9%$189/sqft |
Source: PrimeMLS #5102165 Report a problem | ||
| 7/29/2026 | Listed for sale | $585,000$192/sqft |
Source: PrimeMLS #5102165 Report a problem | ||
Public tax history
| Year | Property taxes | Tax assessment |
|---|---|---|
| 2024 | $9,688 +7.1% | $289,700 |
| 2023 | $9,044 +17% | $289,700 |
| 2022 | $7,732 -7.7% | $289,700 |
| 2021 | $8,378 +0.7% | $289,700 |
| 2020 | $8,323 +11.5% | $289,700 +14.5% |
| 2018 | $7,464 -3.2% | $253,000 |
| 2017 | $7,709 +3.8% | $253,000 +0.6% |
| 2016 | $7,427 +1.6% | $251,600 |
| 2015 | $7,309 +5.4% | $251,600 |
| 2014 | $6,934 -1.8% | $251,600 |
| 2013 | $7,060 -1.2% | $251,600 |
| 2012 | $7,145 | $251,600 |
Find assessor info on the county website
Monthly payment
Est. payment
Payment breakdown
Explore the cost of this home by adjusting the details. Changes won't be saved.Climate risks
Neighborhood: 03244
Nearby schools
Schools provided by the listing agent
- Elementary: Hillsboro-Deering Elementary
- Middle: Hillsboro-Deering Middle
- High: Hillsboro-Deering High School
- District: Hillsboro-Deering SAU #34
Source: PrimeMLS. This data may not be complete. We recommend contacting the local school district to confirm school assignments for this home.
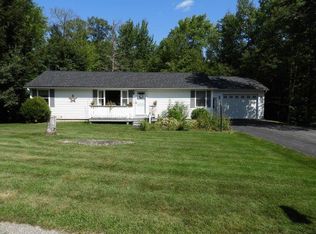
Similar homes
- $500,0003 bd2 ba2.6k sqft107 Bible Hill Road, Hillsborough, NH 03244Active
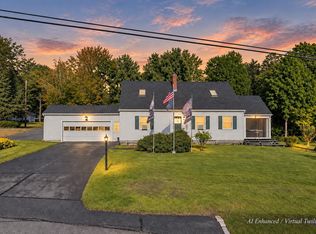 MLS ID #5109784, Kristin Dunklee. PrimeMLS
- $575,0004 bd3 ba2.4k sqft856 2Nd Nh Turnpike, Hillsborough, NH 03244Active
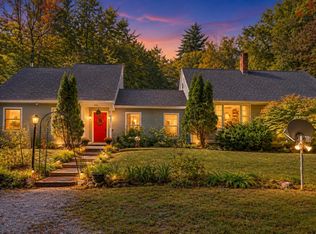 MLS ID #5110355, Jennifer Bowles. PrimeMLS
- $535,0003 bd3 ba2.2k sqft15 Chevey Hill Road, Weare, NH 03281Active
 MLS ID #5116455, Tami Harris. PrimeMLS
- $569,9993 bd2 ba2k sqft155 Butter Road, Henniker, NH 03242Active
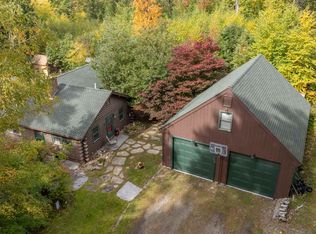 MLS ID #5112586, Christy Collins. PrimeMLS
