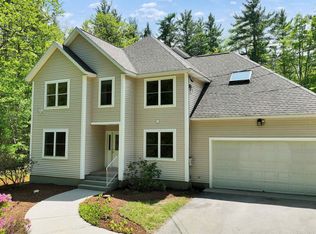
Welcome to a peaceful retreat surrounded by nature, where beautiful wooded scenery and distant mountain and water views create a private, relaxing setting. This spacious 4-bedroom, 2.5-bath home offers a comfortable and functional layout with plenty of room for family, guests, and entertaining. Inside, you’ll find warm hardwood floors, abundant natural light, and classic wood-trimmed windows throughout. The brand new kitchen features generous granite counter-top space, ample cabinetry, stainless-steel appliances, recessed lighting, and stylish pendant fixtures perfect for everyday living and gathering with family and friends. The primary bedroom provides a private retreat, complete with its own en-suite bath and walk-in closet. Three additional bedrooms offer plenty of flexibility for family, guests, or a home office. For added convenience, second-floor laundry keeps everyday chores close to the bedrooms. Step outside to the large deck overlooking the peaceful wooded surroundings, offering plenty of space for outdoor dining, relaxing, and enjoying the scenic setting. A 2 car garage provides convenient parking along with additional storage space. With 4 bedrooms, 2.5 baths, a primary suite with private bath and walk-in closet, second-floor laundry, a 2 car garage, spacious kitchen, and inviting outdoor living space, this home offers a wonderful combination of comfort, privacy, functionality, and natural beauty.
Active
Listed by: Keller Williams Realty Success • Derek Stone
Price cut: $50K (8/26)
$599,000
16 Ashlee Drive, Peterborough, NH 03458
4beds
2,314sqft
Single Family Residence
Built in 1995
3 Acres Lot
$589,100 Zestimate®
$259/sqft
$-- HOA
What's special
Second-floor laundryStylish pendant fixturesBrand new kitchenWarm hardwood floorsInviting outdoor living spaceStainless-steel appliancesAbundant natural light
- 28 days
- 899
- 84
Zillow last checked:
Listing updated:
Listed by:
Derek Stone,
Keller Williams Realty Success 978-475-2111
Source: PrimeMLS,MLS#: 5104906
Facts & features
Interior
Bedrooms & bathrooms
- Bedrooms: 4
- Bathrooms: 3
- Full bathrooms: 2
- 1/2 bathrooms: 1
Heating
- Oil, Hot Water
Cooling
- None
Appliances
- Included: Dishwasher, Microwave, Refrigerator, Electric Stove
- Laundry: Laundry Hook-ups, 2nd Floor Laundry
Features
- Dining Area
- Flooring: Hardwood
- Basement: Concrete Floor,Unfinished,Interior Entry
Interior area
- Total structure area: 3,548
- Total interior livable area: 2,314 sqft
- Finished area above ground: 2,314
- Finished area below ground: 0
Video & virtual tour
Property
Parking
- Total spaces: 2
- Parking features: Paved
- Garage spaces: 2
Features
- Levels: Two
- Stories: 2
- Exterior features: Deck, Shed
Lot
- Size: 3 Acres
- Features: Landscaped, Level, Neighborhood
Details
- Parcel number: PTBRMR012B015L058
- Zoning description: R
Construction
Type & style
- Home type: SingleFamily
- Architectural style: Colonial
- Property subtype: Single Family Residence
Materials
- Vinyl Siding
- Foundation: Concrete
- Roof: Architectural Shingle
Condition
- New construction: No
- Year built: 1995
Utilities & green energy
- Electric: Circuit Breakers
- Sewer: 1500+ Gallon
- Utilities for property: Cable Available
Community & HOA
Location
- Region: Peterborough
Financial & listing details
- Price per square foot: $259/sqft
- Tax assessed value: $358,400
- Annual tax amount: $11,648
- Date on market: 8/13/2026
- Road surface type: Paved
Estimated market value
$589,100
$560,000 - $619,000
$4,155/mo
Price history
| Date | Event | Price |
|---|---|---|
| 8/26/2026 | Price change | $599,000-7.7%$259/sqft |
Source:  PrimeMLS #5104906 Report a problem PrimeMLS #5104906 Report a problem | ||
| 8/13/2026 | Listed for sale | $649,000$280/sqft |
Source: PrimeMLS #5104906 Report a problem | ||
Public tax history
| Year | Property taxes | Tax assessment |
|---|---|---|
| 2024 | $11,648 +15.3% | $358,400 |
| 2023 | $10,103 +9% | $358,400 |
| 2022 | $9,268 +0.4% | $358,400 |
| 2021 | $9,232 -0.8% | $358,400 +18.7% |
| 2020 | $9,311 +3.7% | $301,900 |
| 2019 | $8,982 -1.1% | $301,900 |
| 2018 | $9,084 +10.1% | $301,900 +15.1% |
| 2017 | $8,252 +2% | $262,300 |
| 2016 | $8,089 +3.8% | $262,300 |
| 2015 | $7,793 +3.2% | $262,300 +6.2% |
| 2014 | $7,548 | $247,000 |
Find assessor info on the county website
Monthly payment
Est. payment
Payment breakdown
Explore the cost of this home by adjusting the details. Changes won't be saved.Climate risks
Neighborhood: 03458
Nearby schools
Schools provided by the listing agent
- Elementary: Peterborough Elem School
- Middle: South Meadow School
- High: Contoocook Valley Regional Hig
- District: Contoocook Valley SD SAU #1
Source: PrimeMLS. This data may not be complete. We recommend contacting the local school district to confirm school assignments for this home.

Similar homes
- $625,0004 bd3 ba2.1k sqft138 Cunningham Pond Road, Peterborough, NH 03458Active
 MLS ID #5094839, Darcy Mantel. PrimeMLS
 - $549,9004 bd3 ba2.7k sqft148 Old Dublin Road, Peterborough, NH 03458Active
 MLS ID #5090368, Dan Petrone. PrimeMLS
 - $629,0004 bd2 ba1.8k sqft89 Steele Rd, Peterborough, NH 03458For Sale By Owner

- $580,0004 bd3 ba2k sqft165 King Hill Road, Francestown, NH 03043Active
 MLS ID #5096543, Samuel L Abbott III. PrimeMLS
