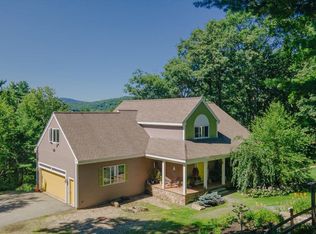
Owner-built and thoughtfully maintained, this spacious home offers room for everyone with three bedrooms, three bathrooms, a three-car direct-entry garage with a walk-up attic, and equestrian amenities including a three-stall stable, fenced pasture, and nearby area trails. Follow the slate walkway to the 16' x 25' storage barn, or enter from the covered porch and enjoy the quiet surroundings. Inside, a bright and welcoming foyer opens to a staircase and balcony hall, a private living room with a rock-faced wood-burning fireplace, and a formal dining room with wainscoting. The kitchen features stainless steel appliances, granite countertops, a pantry closet, desk area, breakfast bar, and a sunny breakfast nook that flows into the family room and out to the 11' 15" x 31' 2" rear deck overlooking an owner’s garden area. Hardwood and tile flooring run throughout the home, and all floors are heated with oil-fired radiant heat. The newly renovated primary bath includes a walk-in shower, double sinks, cabinetry with linen storage, tile flooring, and fresh paint throughout. The basement-level recreation room features new flooring, a built-in entertainment center, and a newly constructed bar area with a sink. The walk-out basement also provides an ideal shop or workspace. A place for everyone, this property is only moments from the center of Bennington, skiing at Crotched Mountain, Crotchet Mountain Golf Club and just 4 miles from NH Route 202.
Active
Listed by: North New England Real Estate Group • Roberta Letourneau
$739,900
97 Onset Road, Bennington, NH 03442
3beds
2,354sqft
Single Family Residence
Built in 2001
4.41 Acres Lot
$720,600 Zestimate®
$314/sqft
$-- HOA
What's special
Three-car direct-entry garageRock-faced wood-burning fireplaceNewly renovated primary bathFenced pastureNearby area trailsWalk-out basementFresh paint throughout
- 59 days
- 337
- 21
Zillow last checked:
Listing updated:
Listed by:
Roberta Letourneau,
North New England Real Estate Group Cell:603-801-0007
Source: PrimeMLS,MLS#: 5102468
Facts & features
Interior
Bedrooms & bathrooms
- Bedrooms: 3
- Bathrooms: 3
- Full bathrooms: 2
- 1/2 bathrooms: 1
Heating
- Hot Water, Radiant
Cooling
- Other
Appliances
- Included: Dishwasher, Microwave, Electric Range, Refrigerator, Exhaust Fan
- Laundry: 1st Floor Laundry
Features
- Dining Area, Kitchen/Dining, Primary BR w/ BA, Natural Light, Indoor Storage
- Flooring: Ceramic Tile, Hardwood
- Basement: Climate Controlled,Concrete Floor,Full,Partially Finished,Interior Stairs,Storage Space,Walkout,Interior Access,Exterior Entry,Basement Stairs,Interior Entry
- Has fireplace: Yes
- Fireplace features: Wood Burning
Interior area
- Total structure area: 3,988
- Total interior livable area: 2,354 sqft
- Finished area above ground: 2,158
- Finished area below ground: 196
Video & virtual tour
Property
Parking
- Total spaces: 3
- Parking features: Paved, Direct Entry, Storage Above, Driveway, Garage, Parking Spaces 1 - 10, Attached
- Garage spaces: 3
- Has uncovered spaces: Yes
Features
- Levels: Two
- Stories: 2
- Patio & porch: Covered Porch
- Exterior features: Building, Deck, Natural Shade, Shed, Storage
- Fencing: Full
- Frontage length: Road frontage: 372
Lot
- Size: 4.41 Acres
- Features: Horse/Animal Farm, Field/Pasture, Landscaped, Recreational, Ski Area, Sloped, Trail/Near Trail, Walking Trails, Near Golf Course, Near Paths, Near Skiing, Near Snowmobile Trails, Near Hospital, Near School(s)
Details
- Additional structures: Barn(s), Outbuilding, Stable(s)
- Parcel number: BENNM00012B000038L000000
- Zoning description: Recreational/Agricultural
- Special conditions: Standard
Construction
Type & style
- Home type: SingleFamily
- Architectural style: Colonial
- Property subtype: Single Family Residence
Materials
- Cedar Exterior, Clapboard Exterior
- Foundation: Poured Concrete
- Roof: Architectural Shingle
Condition
- New construction: No
- Year built: 2001
Utilities & green energy
- Electric: 200+ Amp Service, Circuit Breakers, Other
- Sewer: Septic Tank
- Utilities for property: Cable Available, Phone Available
Community & HOA
Community
- Security: Security System
Location
- Region: Bennington
Financial & listing details
- Price per square foot: $314/sqft
- Tax assessed value: $332,700
- Annual tax amount: $9,605
- Date on market: 7/30/2026
- Road surface type: Paved
Estimated market value
$720,600
$685,000 - $757,000
$3,470/mo
Price history
| Date | Event | Price |
|---|---|---|
| 7/30/2026 | Listed for sale | $739,900$314/sqft |
Source:  PrimeMLS #5102468 Report a problem PrimeMLS #5102468 Report a problem | ||
Public tax history
| Year | Property taxes | Tax assessment |
|---|---|---|
| 2024 | $7,476 -30.1% | $332,700 |
| 2023 | $10,696 +1.6% | $332,700 |
| 2022 | $10,530 +7.7% | $332,700 |
| 2021 | $9,778 | $332,700 |
| 2020 | $9,778 +1.6% | $332,700 |
| 2019 | $9,625 +7.7% | $332,700 +21% |
| 2018 | $8,940 +1.8% | $275,000 |
| 2017 | $8,784 +0.5% | $275,000 |
| 2016 | $8,740 +3.9% | $275,000 |
| 2015 | $8,410 +4.7% | $275,000 |
| 2014 | $8,030 +7.5% | $275,000 -6.5% |
| 2013 | $7,468 | $294,000 |
Find assessor info on the county website
Monthly payment
Est. payment
Payment breakdown
Explore the cost of this home by adjusting the details. Changes won't be saved.Climate risks
Neighborhood: 03442
Nearby schools
Schools provided by the listing agent
- Elementary: Pierce School
- Middle: Great Brook School
- High: Contoocook Valley Regional Hig
- District: Contoocook Valley SD SAU #1
Source: PrimeMLS. This data may not be complete. We recommend contacting the local school district to confirm school assignments for this home.
Similar homes
- $799,0004 bd3 ba2.1k sqft31 Moose Brook Lane, Hancock, NH 03449Active
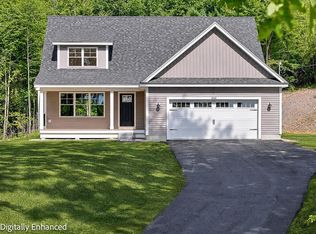 MLS ID #5106822, Marianna M Vis. PrimeMLS
 - $684,0003 bd3 ba2.8k sqft83 Ferson Road, Francestown, NH 03043Active
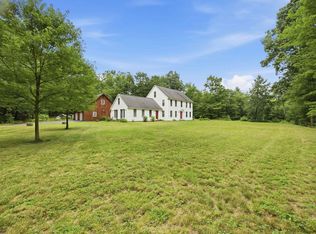 MLS ID #5103810, Rachel Dethomas. PrimeMLS
 - $665,0003 bd3 ba3k sqft73 Forest Road, Hancock, NH 03449Active
 MLS ID #5103911, Sadie Halliday. PrimeMLS
 - $715,0004 bd3 ba3.2k sqft52 Riverdale Road, New Boston, NH 03070Active
 MLS ID #5100850, Cynthia A Marple. PrimeMLS
