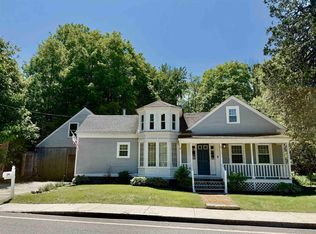
Bennington is a great small town rich in history where you will find the Contoocook River. Students attend the wonderful schools in the Contoocook School District. Full of timeless charm and character, this unspoiled Village Colonial offers warm, inviting spaces and the opportunity to make it your own. Inside, you’ll find lovely, homey rooms accented by wood flooring and original details that reflect the home’s classic New England heritage. The kitchen is typical for an antique colonial with plenty of storage, a tin ceiling, and a view of the side yard. With five bedrooms, there is plenty of space for a growing family, guests, or flexible use such as a home office or hobby room. Currently, there is a first-floor bedroom that could be turned back to its original parlor. There is a "mudroom" where you will find the laundry, a walk-up attic, plenty of sitting areas, and space to spread out. Adding to its appeal is a spacious 18x28 barn, perfect for hobbyists, storage, or workshop space. The property is connected to town water and sewer, adding everyday convenience to its historic appeal. The location in Bennington is convenient to Crotched Mountain for skiing, hiking trails, and recreation. The close proximity to Peterborough for shopping, dining, and the arts as well as Hillsborough and Concord, are bonuses. The residence could be converted to two units. A rare chance to bring new life to a charming village home with great bones, character, and potential.
Active
Listed by: EXP Realty • Theresa M Grella
Price cut: $5K (9/10)
$434,900
16 Francestown Road, Bennington, NH 03442
5beds
2,500sqft
Single Family Residence
Built in 1880
1 Acres Lot
$428,800 Zestimate®
$174/sqft
$-- HOA
What's special
First-floor bedroomWood flooringFive bedroomsWarm inviting spacesWalk-up atticPlenty of sitting areasTin ceiling
- 57 days
- 1,104
- 27
Zillow last checked:
Listing updated:
Listed by:
Theresa M Grella,
EXP Realty Cell:603-320-3300
Source: PrimeMLS,MLS#: 5102441
Facts & features
Interior
Bedrooms & bathrooms
- Bedrooms: 5
- Bathrooms: 2
- Full bathrooms: 2
Heating
- Oil, Hot Water
Cooling
- None
Appliances
- Included: Dishwasher, Electric Range, Refrigerator
Features
- Flooring: Wood
- Basement: Crawl Space,Interior Entry
Interior area
- Total structure area: 2,500
- Total interior livable area: 2,500 sqft
- Finished area above ground: 2,500
- Finished area below ground: 0
Property
Parking
- Parking features: Gravel
Features
- Levels: Two
- Stories: 2
- Patio & porch: Porch
Lot
- Size: 1 Acres
- Features: Country Setting, Landscaped, In Town, Near Skiing, Near School(s)
Details
- Additional structures: Barn(s)
- Parcel number: BENNM00010B000023L000000
- Zoning description: VIL V
- Special conditions: Standard
Construction
Type & style
- Home type: SingleFamily
- Architectural style: Antique,Colonial
- Property subtype: Single Family Residence
Materials
- Wood Frame, Wood Siding
- Foundation: Fieldstone, Gravel/Pad
- Roof: Asphalt Shingle
Condition
- New construction: No
- Year built: 1880
Utilities & green energy
- Electric: Circuit Breakers
- Sewer: Public Sewer
- Utilities for property: Cable
Community & HOA
Location
- Region: Bennington
Financial & listing details
- Price per square foot: $174/sqft
- Tax assessed value: $204,400
- Annual tax amount: $4,593
- Date on market: 7/30/2026
Estimated market value
$428,800
$407,000 - $450,000
$3,160/mo
Price history
| Date | Event | Price |
|---|---|---|
| 9/10/2026 | Price change | $434,900-1.1%$174/sqft |
Source:  PrimeMLS #5102441 Report a problem PrimeMLS #5102441 Report a problem | ||
| 7/30/2026 | Listed for sale | $439,900+144.4%$176/sqft |
Source: PrimeMLS #5102441 Report a problem | ||
| 9/19/2005 | Sold | $180,000$72/sqft |
Source: Public Record Report a problem | ||
Public tax history
| Year | Property taxes | Tax assessment |
|---|---|---|
| 2024 | $4,593 -30.1% | $204,400 |
| 2023 | $6,571 +1.6% | $204,400 |
| 2022 | $6,469 +7.7% | $204,400 |
| 2021 | $6,007 | $204,400 |
| 2020 | $6,007 +1.6% | $204,400 |
| 2019 | $5,913 +2.2% | $204,400 +14.9% |
| 2018 | $5,784 +1.8% | $177,900 |
| 2017 | $5,682 +0.5% | $177,900 |
| 2016 | $5,654 +3.9% | $177,900 |
| 2015 | $5,440 +4.7% | $177,900 |
| 2014 | $5,195 -1.3% | $177,900 -14.2% |
| 2013 | $5,265 | $207,300 |
Find assessor info on the county website
Monthly payment
Est. payment
Payment breakdown
Explore the cost of this home by adjusting the details. Changes won't be saved.Climate risks
Neighborhood: 03442
Nearby schools
Schools provided by the listing agent
- Elementary: Pierce School
- Middle: Great Brook School
- High: Contoocook Valley Regional Hig
- District: Contoocook Valley SD SAU #1
Source: PrimeMLS. This data may not be complete. We recommend contacting the local school district to confirm school assignments for this home.
Similar homes
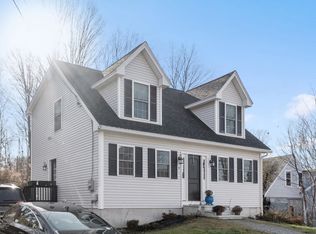
- $469,9003 bd2 ba2k sqft115 Onset Road, Bennington, NH 03442Active
 MLS ID #5104531, Meghan Hardwick. PrimeMLS
 - $430,0004 bd3 ba2.3k sqft131 Clinton Road, Antrim, NH 03440Active
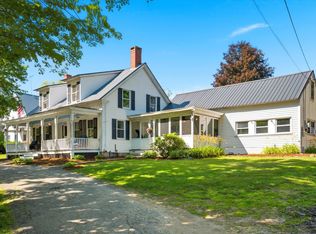 MLS ID #5099924, Jason LePine. PrimeMLS
 - $485,0004 bd2 ba2.2k sqft11 Highland Avenue, Antrim, NH 03440Active
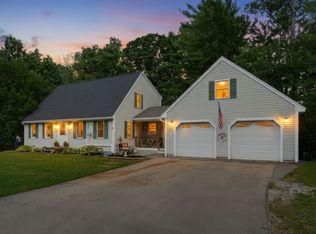 MLS ID #5103776, Nikki Kalantzis. PrimeMLS
 - $399,9003 bd2 ba1.6k sqft17 West Street, Antrim, NH 03440Active
 MLS ID #5102359, Samantha Hagstrom. PrimeMLS
