Beautifully renovated and move-in ready, this spacious 3-bedroom, 2-bath home offers a versatile floor plan with plenty of room to fit your lifestyle! The inviting open kitchen and dining area provides the perfect gathering space for everyday living and entertaining. The first floor also features an office and a laundry room, both currently being used as additional bedrooms, offering flexibility for guests, hobbies, or working from home. A 3/4 bath adds convenience, while the step-down living room opens to a delightful three-season sunroom, perfect for relaxing and enjoying the changing seasons. Upstairs, you'll find three generously sized bedrooms and a full bathroom. Thoughtfully renovated throughout, this home combines modern updates with comfortable living spaces and plenty of options to make it your own. Situated on a corner lot offering a nice sense of privacy, the property also includes a one-car garage. Conveniently located in Swanzey, just minutes from Keene's shopping, dining, schools, and amenities. With its flexible layout, extensive renovations, and desirable location, this home is ready for its next chapter!
Active
Listed by: BHG Masiello Keene • Denise Thomas • 603-352-5433
$419,000
23 Hutch Street, Swanzey, NH 03446
3beds
1,768sqft
Single Family Residence
Built in 1970
1.36 Acres Lot
$-- Zestimate®
$237/sqft
$-- HOA
What's special
- 17 days
- 2,269
- 176
Zillow last checked:
Listing updated:
Listed by:
Denise Thomas,
BHG Masiello Keene 603-352-5433
Source: PrimeMLS,MLS#: 5116284
Facts & features
Interior
Bedrooms & bathrooms
- Bedrooms: 3
- Bathrooms: 2
- Full bathrooms: 1
- 3/4 bathrooms: 1
Heating
- Baseboard, Hot Water
Cooling
- None
Appliances
- Included: Dishwasher, Dryer, Range Hood, Refrigerator, Washer, Electric Stove
Features
- Kitchen/Dining, Natural Light, Natural Woodwork
- Flooring: Concrete, Tile, Wood, Vinyl Plank
- Windows: Skylight(s)
- Has basement: No
- Fireplace features: Wood Stove Insert
Interior area
- Total structure area: 2,424
- Total interior livable area: 1,768 sqft
- Finished area above ground: 1,768
- Finished area below ground: 0
Property
Parking
- Total spaces: 1
- Parking features: Paved
- Garage spaces: 1
Features
- Levels: Two
- Stories: 2
- Exterior features: Shed
- Frontage length: Road frontage: 237
Lot
- Size: 1.36 Acres
- Features: Level, Sloped
Details
- Additional structures: Outbuilding
- Parcel number: SWNZM016B020L8
- Zoning description: RESIDE
- Special conditions: Standard
Construction
Type & style
- Home type: SingleFamily
- Architectural style: Cape
- Property subtype: Single Family Residence
Materials
- Wood Frame
- Foundation: Concrete
- Roof: Asphalt Shingle
Condition
- New construction: No
- Year built: 1970
Utilities & green energy
- Electric: 200+ Amp Service
- Sewer: Private Sewer
- Utilities for property: Cable Available
Community & HOA
Location
- Region: Swanzey
Financial & listing details
- Price per square foot: $237/sqft
- Tax assessed value: $285,700
- Annual tax amount: $5,765
- Date on market: 10/30/2026
- Cumulative days on market: 18 days
- Listing agreement: Exclusive Right
Estimated market value
Not available
Estimated sales range
Not available
Not available
Price history
| Date | Event | Price |
|---|---|---|
| 10/30/2026 | Listed for sale | $419,000+10.3%$237/sqft |
Source:  PrimeMLS #5116284 Report a problem | ||
| 2/28/2025 | Listing removed | $379,900$215/sqft |
Source: PrimeMLS #5030280 Report a problem | ||
| 2/25/2025 | Listed for sale | $379,900+744.2%$215/sqft |
Source: PrimeMLS #5030280 Report a problem | ||
| 12/15/2015 | Sold | $45,000$25/sqft |
Source: Public Record Report a problem | ||
| 12/4/2015 | Listed for sale | $45,000-70%$25/sqft |
Source: 2519-9 #4462569 Report a problem | ||
| 3/21/2005 | Sold | $149,900$85/sqft |
Source: Public Record Report a problem | ||
Public tax history
| Year | Property taxes | Tax assessment |
|---|---|---|
| 2024 | $4,393 | $175,700 |
| 2023 | $4,393 | $175,700 |
| 2022 | $4,393 +2% | $175,700 |
| 2021 | $4,306 -4.6% | $175,700 |
| 2020 | $4,512 -0.3% | $175,700 |
| 2019 | $4,526 +2.7% | $175,700 +18.4% |
| 2018 | $4,406 +5.4% | $148,400 |
| 2017 | $4,179 -0.9% | $148,400 +1.6% |
| 2016 | $4,218 +8.6% | $146,100 |
| 2015 | $3,883 | $146,100 |
| 2014 | $3,883 +1.9% | $146,100 -3.1% |
| 2011 | $3,811 +3.3% | $150,700 |
| 2010 | $3,689 -1.1% | $150,700 |
| 2009 | $3,730 +6.3% | $150,700 +19.6% |
| 2008 | $3,508 | $126,000 |
Find assessor info on the county website
Monthly payment
Est. payment
Payment breakdown
Explore the cost of this home by adjusting the details. Changes won't be saved.Climate risks
Neighborhood: 03446
Similar homes
- $399,9003 bd2 ba2k sqft51 Main Street, Marlborough, NH 03455Active
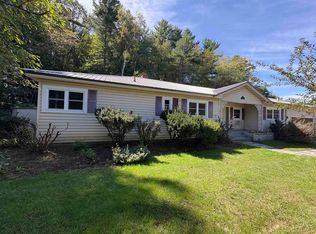 MLS ID #5107910, Steve J Blier. PrimeMLS
- $335,0003 bd2 ba2.3k sqft43 Christian Hill, Swanzey, NH 03446Active
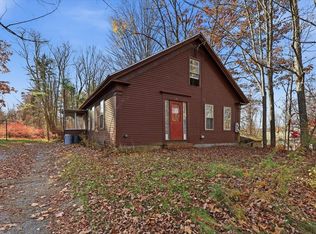 MLS ID #5116863, Paul Rodenhauser. PrimeMLS
- $399,5005 bd3 ba2.4k sqft112 S Winchester Street, Swanzey, NH 03446Active
 MLS ID #5098806, Joshua Benner. PrimeMLS
- $420,0004 bd2 ba2.5k sqft40 Mill Road, Richmond, NH 03470-4804Active
 MLS ID #5102671, Darlene Rossi. PrimeMLS
