Tucked into a convenient Keene location just minutes from downtown shops, restaurants and everyday amenities, this charming home offers warmth, character, and a peaceful backyard setting. Set on .23 acres, the property features an incredible backyard with a covered patio including outdoor kitchen, TV, Hot Tub and gas fire pit-perfect for relaxing and entertaining. Inside, the home welcomes you with beautiful wood floors that run throughout much of the main level. A cozy eat-in kitchen offers a comfortable space for everyday meals and opens directly to the dining room which also opens up to your back porch and patio, creating an easy and natural flow for gatherings. Just beyond, the dining is the spacious living room giving the main living space an airy and inviting feel filled with natural light. Three bedrooms are located on the 2nd floor with a 3/4 bathroom conveniently located between them. The primary bedroom suite has its own 1/2 bathroom with washer and dryer. The home also includes a full unfinished concrete basement offering excellent storage or workshop potential, and second washer dryer hook ups. An oversized, two car, heated garage adds convenience and additional space. Public water and sewer, along with baseboard oil heat, and a pellet stove make for simple and efficient living. With its flexible living space, private backyard bursting with amenities and convenient location close to downtown Keene this property offers a wonderful opportunity to make a home your own.
Active
Listed by: Galloway Real Estate LLC • Kathryn A Beam
Price cut: $40K (9/14)
$449,000
32 Matthews Road, Keene, NH 03431
3beds
1,248sqft
Single Family Residence
Built in 2000
10,019 Square Feet Lot
$441,400 Zestimate®
$360/sqft
$-- HOA
What's special
Hot tubGas fire pitFlexible living spaceOutdoor kitchenPeaceful backyard settingPellet stoveCozy eat-in kitchen
- 48 days
- 550
- 27
Zillow last checked:
Listing updated:
Listed by:
Kathryn A Beam,
Galloway Real Estate LLC 603-756-3661
Source: PrimeMLS,MLS#: 5106888
Facts & features
Interior
Bedrooms & bathrooms
- Bedrooms: 3
- Bathrooms: 3
- 3/4 bathrooms: 1
- 1/2 bathrooms: 2
Heating
- Pellet Stove, Baseboard
Cooling
- Wall Unit(s)
Appliances
- Included: Dishwasher, Microwave, Electric Range, Refrigerator
Features
- Central Vacuum
- Flooring: Carpet, Wood
- Basement: Concrete,Concrete Floor,Full,Interior Entry
Interior area
- Total structure area: 1,872
- Total interior livable area: 1,248 sqft
- Finished area above ground: 1,248
- Finished area below ground: 0
Property
Parking
- Total spaces: 2
- Parking features: Paved
- Garage spaces: 2
Features
- Levels: Two
- Stories: 2
- Patio & porch: Patio, Covered Porch
- Exterior features: Deck, Garden, Natural Shade
- Has spa: Yes
- Spa features: Heated
Lot
- Size: 10,019 Square Feet
- Features: Landscaped, Level, Street Lights, Near Shopping, Near School(s)
Details
- Parcel number: KEENM118L12
- Zoning description: Low density
- Special conditions: Standard
Construction
Type & style
- Home type: SingleFamily
- Architectural style: Colonial
- Property subtype: Single Family Residence
Materials
- Wood Frame, Vinyl Siding
- Foundation: Concrete
- Roof: Asphalt Shingle
Condition
- New construction: No
- Year built: 2000
Utilities & green energy
- Electric: 200+ Amp Service
- Sewer: Public Sewer
- Utilities for property: Cable Available, Phone Available, Fiber Optic Internt Avail
Community & HOA
Location
- Region: Keene
Financial & listing details
- Price per square foot: $360/sqft
- Tax assessed value: $186,300
- Annual tax amount: $6,403
- Date on market: 8/27/2026
- Road surface type: Paved
Estimated market value
$441,400
$419,000 - $463,000
$2,566/mo
Price history
| Date | Event | Price |
|---|---|---|
| 9/14/2026 | Price change | $449,000-8.2%$360/sqft |
Source:  PrimeMLS #5106888 Report a problem PrimeMLS #5106888 Report a problem | ||
| 8/27/2026 | Listed for sale | $489,000+325.6%$392/sqft |
Source: PrimeMLS #5106888 Report a problem | ||
| 8/11/2000 | Sold | $114,900$92/sqft |
Source: Public Record Report a problem | ||
Public tax history
| Year | Property taxes | Tax assessment |
|---|---|---|
| 2024 | $6,161 +3.7% | $186,300 |
| 2023 | $5,941 +2.8% | $186,300 |
| 2022 | $5,781 -0.8% | $186,300 |
| 2021 | $5,827 -1% | $186,300 +18% |
| 2020 | $5,887 -0.8% | $157,900 |
| 2019 | $5,937 +1.3% | $157,900 |
| 2018 | $5,861 -0.3% | $157,900 |
| 2017 | $5,877 +2.3% | $157,900 |
| 2016 | $5,746 -19.2% | $157,900 -26% |
| 2015 | $7,115 | $213,300 |
Find assessor info on the county website
Monthly payment
Est. payment
Payment breakdown
Explore the cost of this home by adjusting the details. Changes won't be saved.Climate risks
Neighborhood: 03431
Nearby schools
Schools provided by the listing agent
- Elementary: Symonds Elementary
- Middle: Keene Middle School
- High: Keene High School
- District: Keene Central School District
Source: PrimeMLS. This data may not be complete. We recommend contacting the local school district to confirm school assignments for this home.
Similar homes
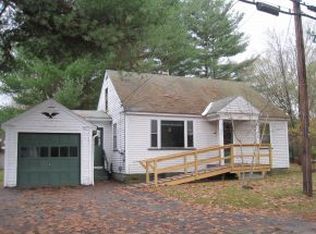
- $425,0004 bd2 ba1.7k sqft11 Woodridge Road, Keene, NH 03431Active
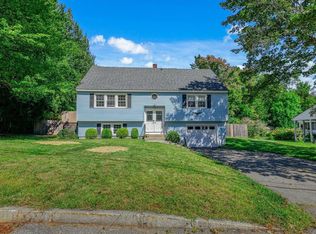 MLS ID #5110138, Ashleigh Hutwelker. PrimeMLS
 - $524,9003 bd2 ba1.7k sqft66 Robbins Road, Keene, NH 03431Active
 MLS ID #5113333, Ashleigh Hutwelker. PrimeMLS
 - $399,9003 bd2 ba1.5k sqft147 Liberty Lane, Keene, NH 03431Active
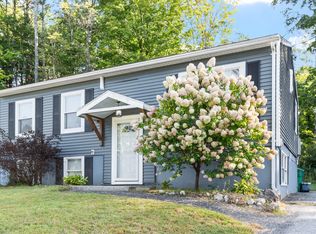 MLS ID #5111920, Jamie Smith. PrimeMLS
 - $389,9004 bd2 ba1.2k sqft158 Pako Avenue, Keene, NH 03431Active
 MLS ID #5110105, Laurie Mack. PrimeMLS
