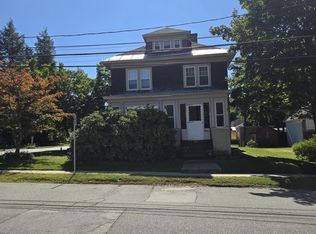
This charming and beautifully refreshed 4-bedroom, 2-bath home offers a wonderful combination of comfortable living space, thoughtful updates, and a fantastic location. The first floor features two bedrooms, a freshly painted interior, beautiful hardwood floors, and an updated kitchen with newer appliances. A separate dining room provides an inviting space for everyday meals or entertaining. One of the home's standout features is the spacious 15' x 15' living room addition, complete with soaring vaulted ceilings and sliding glass doors that open directly to the backyard. Step outside to enjoy your own private retreat, featuring an in-ground pool, a lovely yard, and a 12' x 12' platform deck—perfect for summer gatherings, relaxing, and entertaining. Upstairs you'll find two additional bedrooms and an expanded full bath, offering plenty of space and versatility for family, guests, or a home office. The upstairs has also been freshly painted, making this home truly move-in ready. Adding to its appeal is the sweet covered front porch, a perfect spot to enjoy your morning coffee or unwind at the end of the day. Ideally situated in a desirable neighborhood close to schools, shopping, and the Keene Country Club, with convenient access to Route 12 for an easy commute. A wonderful opportunity to enjoy the space and amenities you’ve been looking for, all in a great Keene location!
Active under contract
Listed by: BHG Masiello Keene • Laurie Mack • 603-352-5433
Price cut: $9.1K (10/8)
$389,900
158 Pako Avenue, Keene, NH 03431
4beds
1,223sqft
Single Family Residence
Built in 1961
9,148 Square Feet Lot
$383,100 Zestimate®
$319/sqft
$-- HOA
What's special
In-ground poolPrivate retreatLovely yardBeautiful hardwood floorsFreshly painted interiorSoaring vaulted ceilings
- 39 days
- 1,391
- 114
Zillow last checked:
Listing updated:
Listed by:
Laurie Mack,
BHG Masiello Keene 603-352-5433
Source: PrimeMLS,MLS#: 5110105
Facts & features
Interior
Bedrooms & bathrooms
- Bedrooms: 4
- Bathrooms: 2
- Full bathrooms: 2
Heating
- Oil, Pellet Stove, Hot Water
Cooling
- None
Appliances
- Included: Dishwasher, Dryer, Electric Range, Refrigerator, Washer, Electric Water Heater
- Laundry: In Basement
Features
- Cathedral Ceiling(s), Kitchen Island, Kitchen/Living
- Flooring: Wood
- Basement: Concrete,Concrete Floor,Full,Partially Finished,Interior Access,Basement Stairs,Interior Entry
Interior area
- Total structure area: 1,969
- Total interior livable area: 1,223 sqft
- Finished area above ground: 1,223
- Finished area below ground: 0
Property
Parking
- Parking features: Paved
Features
- Stories: 1.25
- Frontage length: Road frontage: 103
Lot
- Size: 9,148 Square Feet
- Features: Trail/Near Trail, Walking Trails, Near Country Club, Near Golf Course, Near Paths, Near Shopping, Neighborhood, Near Hospital, Near School(s)
Details
- Parcel number: KEENM511L25
- Zoning description: Residential
- Special conditions: Standard
Construction
Type & style
- Home type: SingleFamily
- Architectural style: Cape
- Property subtype: Single Family Residence
Materials
- Vinyl Siding
- Foundation: Concrete, Poured Concrete
- Roof: Asphalt Shingle
Condition
- New construction: No
- Year built: 1961
Utilities & green energy
- Electric: 200+ Amp Service, Circuit Breakers
- Sewer: Public Sewer
- Utilities for property: Cable Available, Fiber Optic Internt Avail
Community & HOA
Location
- Region: Keene
Financial & listing details
- Price per square foot: $319/sqft
- Tax assessed value: $220,300
- Annual tax amount: $7,572
- Date on market: 9/16/2026
- Road surface type: Paved
Estimated market value
$383,100
$364,000 - $402,000
$2,885/mo
Price history
| Date | Event | Price |
|---|---|---|
| 10/8/2026 | Price change | $389,900-2.3%$319/sqft |
Source:  PrimeMLS #5110105 Report a problem PrimeMLS #5110105 Report a problem | ||
| 9/16/2026 | Listed for sale | $399,000+152.5%$326/sqft |
Source: PrimeMLS #5110105 Report a problem | ||
| 11/14/2005 | Sold | $158,000+41.5%$129/sqft |
Source: Public Record Report a problem | ||
| 5/5/2005 | Sold | $111,700$91/sqft |
Source: Public Record Report a problem | ||
Public tax history
| Year | Property taxes | Tax assessment |
|---|---|---|
| 2024 | $7,285 +3.7% | $220,300 |
| 2023 | $7,025 +2.8% | $220,300 |
| 2022 | $6,836 -0.8% | $220,300 |
| 2021 | $6,891 +10.4% | $220,300 +31.6% |
| 2020 | $6,241 +9.9% | $167,400 +10.8% |
| 2019 | $5,681 +16.9% | $151,100 +15.4% |
| 2018 | $4,859 -1.3% | $130,900 -1.1% |
| 2017 | $4,924 +2.3% | $132,300 |
| 2016 | $4,814 +6.4% | $132,300 +0.6% |
| 2015 | $4,525 | $131,500 |
Find assessor info on the county website
Monthly payment
Est. payment
Payment breakdown
Explore the cost of this home by adjusting the details. Changes won't be saved.Climate risks
Neighborhood: 03431
Nearby schools
Schools provided by the listing agent
- Elementary: Jonathan M. Daniels School
- Middle: Keene Middle School
- High: Keene High School
- District: Keene Sch Dst SAU #29
Source: PrimeMLS. This data may not be complete. We recommend contacting the local school district to confirm school assignments for this home.
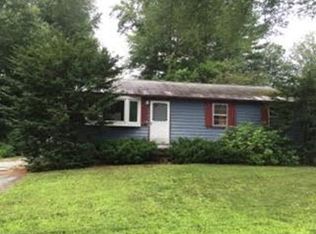
Similar homes
- $419,9004 bd2 ba1.7k sqft11 Woodridge Road, Keene, NH 03431Active
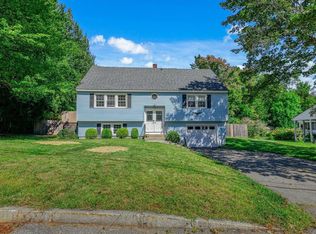 MLS ID #5110138, Ashleigh Hutwelker. PrimeMLS
 - $399,9003 bd2 ba1.5k sqft147 Liberty Lane, Keene, NH 03431Active
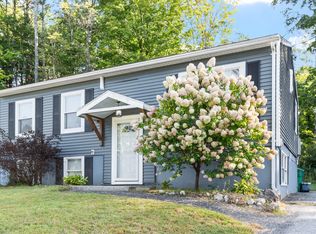 MLS ID #5111920, Jamie Smith. PrimeMLS
 - $399,0004 bd2 ba1.4k sqft91 Carroll Street, Keene, NH 03431Active
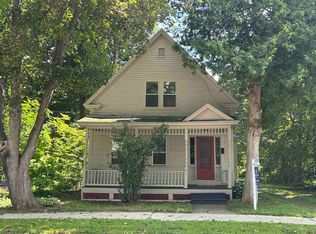 MLS ID #5103339, Tara Lynn Jenkins. PrimeMLS
 - $365,0004 bd2 ba1.4k sqft259 Church Street, Keene, NH 03431Active
 MLS ID #5112873, Nancy Thompson. PrimeMLS
