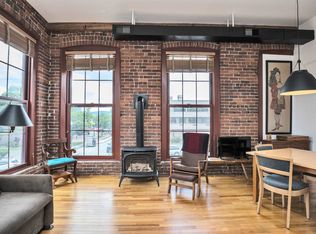
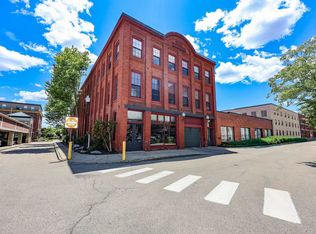
This modern loft style townhouse condo is located right in downtown Keene in the historic and elegant 1889 Carriage House. Originally constructed by Charles Jones as a factory for sleigh, carriage, and bicycle manufacturing, the building has been beautifully transformed into a community of 14 unique residences. This stylish unit offers newly updated kitchen and 2 bathrooms, central air conditioning, soaring ceilings, large windows, exposed brick, timber beams and gorgeous wood floors. A stunning newer skylight in the stairway brings in even more of the outdoors and provides a special focal point. This is a great unit with a comfortable layout, first floor bath with full size laundry, a spacious loft area to accomodate guests or a home office, and a stunning second floor bath with spacious walk in shower. Attached garage parking with direct entry and elevator service provides ease and convenience in this quiet and secure building. Additional amenities include access to a common gym, a fully equipped community room, a private locked storage room for bikes, etc and a lovely roof top deck with barbeque grill, and scenic views of downtown and the surrounding hills. The association has recently completed significant improvements, including two new roofs and upgrades to the parking garage.This fantastic downtown location offers close proximity to all the offerings in Keene's vibrant downtown, from the Colonial Theatre, beautiful shops, multiple fine restaurants, the Monadnock Food Coop and extensive bike trails for walking or commuting to all parts of Keene and beyond. Parking space is enclosed, deeded and assigned, never worry about parking downtown again! Carefree living with all building maintenance provided, this is your chance to live the urban Keene lifestyle!
Active
Listed by: Greenwald Realty Group • Giselle LaScala • 603-357-3035
$385,000
37 Church Street #1, Keene, NH 03431
1beds
1,058sqft
Condominium, Townhouse
Built in 1897
-- sqft lot
$370,800 Zestimate®
$364/sqft
$-- HOA
What's special
Timber beamsNewly updated kitchenGorgeous wood floorsCentral air conditioningSoaring ceilingsExposed brickLarge windows
- 1 day
- 358
- 12
Zillow last checked:
Listing updated:
Listed by:
Giselle LaScala,
Greenwald Realty Group 603-357-3035
Source: PrimeMLS,MLS#: P5118122
Facts & features
Interior
Bedrooms & bathrooms
- Bedrooms: 1
- Bathrooms: 2
- 3/4 bathrooms: 1
- 1/2 bathrooms: 1
Heating
- Propane, Hot Air
Cooling
- Central Air
Appliances
- Included: Dishwasher, Disposal, Dryer, Range Hood, Microwave, Electric Range, Refrigerator, Washer, Owned Water Heater
- Laundry: 1st Floor Laundry
Features
- Cathedral Ceiling(s), Ceiling Fan(s), Dining Area, Elevator, Passenger Elevator, LED Lighting, Living/Dining, Energy Rated Skylight(s), Indoor Storage, Common Heating/Cooling
- Flooring: Carpet, Hardwood, Tile, Vinyl
- Windows: Blinds, Skylight(s), Double Pane Windows
- Basement: Concrete Floor,Assigned Storage,Locked Storage,Interior Access,Interior Entry
Interior area
- Total structure area: 1,058
- Total interior livable area: 1,058 sqft
- Finished area above ground: 1,058
- Finished area below ground: 0
Property
Parking
- Total spaces: 1
- Parking features: Shared Driveway, Paved, Auto Open, Direct Entry, Assigned, Deeded, Garage, Off Street, Covered, Attached
- Garage spaces: 1
Accessibility
- Accessibility features: 1st Floor 1/2 Bathroom, 1st Floor Hrd Surfce Flr, Access to Common Areas, Access to Parking, Bathroom w/Step-in Shower, Hard Surface Flooring, Paved Parking, 1st Floor Laundry
Features
- Levels: Two
- Stories: 2
- Exterior features: Deck
Lot
- Features: City Lot, Condo Development, Interior Lot, Landscaped, Neighbor Business, Sidewalks, Street Lights, Walking Trails, Near Shopping, Near Hospital
Details
- Zoning: Business District
- Zoning description: DT-C
- Special conditions: Standard
- Other equipment: Intercom
Construction
Type & style
- Home type: Townhouse
- Property subtype: Condominium, Townhouse
Materials
- Masonry, Brick Exterior
- Foundation: Block, Brick, Concrete
- Roof: Flat,Membrane
Condition
- New construction: No
- Year built: 1897
Utilities & green energy
- Electric: Circuit Breakers
- Sewer: Public Sewer
- Utilities for property: Cable Available, Gas at Street, Propane
Community & HOA
Community
- Security: Security, Hardwired Smoke Detector
HOA
- Amenities included: Maintenance Structure, Master Insurance, Recreation Room, Landscaping, Security, Snow Removal, Trash Removal
- Services included: Maintenance Grounds, Plowing, Trash, Condo Association Fee
- Additional fee info: Fee: $423
Location
- Region: Keene
Financial & listing details
- Price per square foot: $364/sqft
- Annual tax amount: $6,939
- Date on market: 11/18/2026
- Cumulative days on market: 3 days
- Listing agreement: Exclusive Right
Estimated market value
$370,800
$352,000 - $389,000
$1,755/mo
Price history
| Date | Event | Price |
|---|---|---|
| 11/17/2026 | Listed for sale | $385,000+8%$364/sqft |
Source:  PrimeMLS #5118122 Report a problem | ||
| 6/30/2025 | Sold | $356,500+126.3%$337/sqft |
Source: PrimeMLS #5049456 Report a problem | ||
| 11/30/2018 | Sold | $157,500-9.9%$149/sqft |
Source: PrimeMLS #4710511 Report a problem | ||
| 8/2/2018 | Listed for sale | $174,900-12.5%$165/sqft |
Source: RE/MAX Town & Country #4710511 Report a problem | ||
| 7/18/2009 | Listing removed | $199,900$189/sqft |
Source: Better Homes and Gardens Real Estate The Masiello Group #2771334 Report a problem | ||
| 4/25/2009 | Listed for sale | $199,900$189/sqft |
Source: Better Homes and Gardens Real Estate The Masiello Group #2771334 Report a problem | ||
Public tax history
Tax history is unavailable.
Monthly payment
Est. payment
Payment breakdown
Explore the cost of this home by adjusting the details. Changes won't be saved.Climate risks
Neighborhood: 03431
Nearby schools
Schools provided by the listing agent
- District: Keene Sch Dst SAU #29
Source: PrimeMLS. This data may not be complete. We recommend contacting the local school district to confirm school assignments for this home.


Similar homes
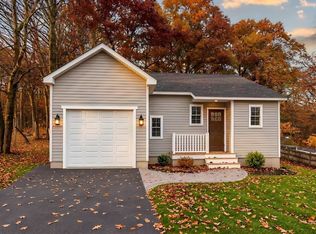
- $369,9003 bd1 ba816 sqft135 B George Street, Keene, NH 03431Active
 MLS ID #P5118049, Jim Cardello. PrimeMLS
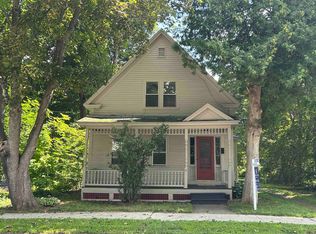
- $387,9004 bd2 ba1.4k sqft91 Carroll Street, Keene, NH 03431Active
 MLS ID #5103339, Tara Lynn Jenkins. PrimeMLS
- $359,9004 bd2 ba1.4k sqft259 Church Street, Keene, NH 03431Active
 MLS ID #5112873, Nancy Thompson. PrimeMLS
- $344,0004 bd2 ba1.5k sqft35 Elliot Street, Keene, NH 03431Active
 MLS ID #5109369, Robin Smith. PrimeMLS
