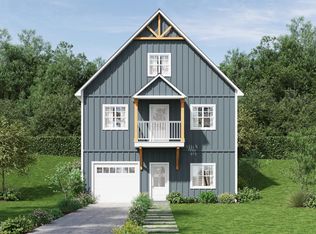
Brand-New Construction in Keene, NH! Discover the perfect combination of modern comfort, quality craftsmanship, and low-maintenance living in this beautifully designed detached ranch-style condominium. Offering approximately 816 square feet of thoughtfully designed, single-level living space, this home features 3 bedrooms, a full bathroom, and a welcoming layout that maximizes comfort and functionality. The kitchen will feature beautiful hardwood cabinetry and granite countertops, providing a stylish and inviting space for everyday living and entertaining. Additional highlights include a convenient one-car garage, propane-fired forced hot water baseboard heating, and a spacious walkout basement offering excellent potential for future expansion, storage, or recreational space. Nestled within an established neighborhood, this home offers a peaceful residential setting while remaining conveniently close to downtown Keene's shopping, restaurants, entertainment, and nearby hiking trails. Buyers may also have the opportunity to personalize their new home with available upgrades, including hardwood flooring, upgraded carpeting, and mini-split heating and cooling. Whether you're looking to simplify your lifestyle, purchase your first home, or enjoy the benefits of brand-new construction, this property offers an exceptional opportunity to own a thoughtfully designed home in a desirable Keene location. New construction, modern convenience, and the freedom of detached condominium living welcome home! Still time choose siding and interior paint color, kitchen cabinets and countertop. Virtual photos show the builders choices. Sellers agent has ownership interest in the property
Active
Listed by: BHHS Verani Londonderry • Jim Cardello • jim.cardello@verani.com
$369,900
135 B George Street, Keene, NH 03431
3beds
816sqft
Ranch
Built in 2026
0.26 Acres Lot
$-- Zestimate®
$453/sqft
$-- HOA
What's special
Convenient one-car garageSpacious walkout basementModern comfortBeautiful hardwood cabinetryGranite countertops
- 1 day
- 241
- 9
Zillow last checked:
Listing updated:
Listed by:
Jim Cardello,
BHHS Verani Londonderry jim.cardello@verani.com
Source: PrimeMLS,MLS#: P5118049
Facts & features
Interior
Bedrooms & bathrooms
- Bedrooms: 3
- Bathrooms: 1
- Full bathrooms: 1
Heating
- Propane, Hot Water, Mini Split, Boiler
Cooling
- Mini Split
Appliances
- Laundry: 1st Floor Laundry
Features
- Cathedral Ceiling(s), Ceiling Fan(s), Kitchen Island, Kitchen/Dining, LED Lighting, Living/Dining, Natural Light
- Flooring: Carpet, Hardwood, Tile, Vinyl Plank
- Basement: Full,Insulated,Unfinished,Walkout,Interior Entry
- Attic: Attic with Hatch/Scuttle
Interior area
- Total structure area: 1,918
- Total interior livable area: 816 sqft
- Finished area above ground: 816
- Finished area below ground: 0
Video & virtual tour
Property
Parking
- Total spaces: 1
- Parking features: Paved
- Garage spaces: 1
Features
- Levels: One
- Stories: 1
- Patio & porch: Covered Porch
- Frontage length: Road frontage: 125
Lot
- Size: 0.26 Acres
- Features: City Lot, Neighborhood, Near School(s)
Details
- Zoning description: Res
- Special conditions: Standard
Construction
Type & style
- Home type: SingleFamily
- Architectural style: Ranch
- Property subtype: Ranch
Materials
- Wood Frame, Vinyl Siding
- Foundation: Poured Concrete
- Roof: Architectural Shingle
Condition
- New construction: Yes
- Year built: 2026
Utilities & green energy
- Electric: 200+ Amp Service, Circuit Breakers
- Sewer: Public Sewer
- Utilities for property: Cable Available
Community & HOA
Location
- Region: Keene
Financial & listing details
- Price per square foot: $453/sqft
- Date on market: 11/18/2026
- Cumulative days on market: 4 days
- Listing agreement: Exclusive Right
Estimated market value
Not available
Estimated sales range
Not available
Not available
Price history
| Date | Event | Price |
|---|---|---|
| 11/16/2026 | Listed for sale | $369,900$453/sqft |
Source:  PrimeMLS #5118057 Report a problem | ||
Public tax history
Tax history is unavailable.
Monthly payment
Est. payment
Payment breakdown
Explore the cost of this home by adjusting the details. Changes won't be saved.Climate risks
Neighborhood: 03431
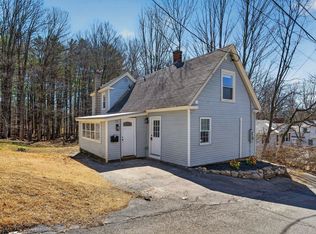
Similar homes
- $375,0004 bd2 ba1.2k sqft158 Pako Avenue, Keene, NH 03431Active
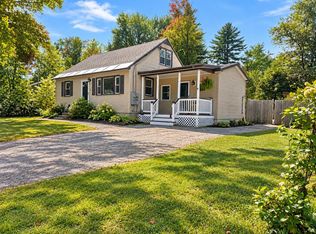 MLS ID #5110105, Laurie Mack. PrimeMLS
- $385,0001 bd2 ba1k sqft37 Church Street #1, Keene, NH 03431Active
 MLS ID #P5118122, Giselle LaScala. PrimeMLS
- $398,0002 bd1 ba895 sqftElmside Court Condominium, Keene, NH 03431Active
 MLS ID #5115314, Sadie Halliday. PrimeMLS
- $425,0002 bd2 ba895 sqftElmside Court Condominium, Keene, NH 03431Active
 MLS ID #5115315, Sadie Halliday. PrimeMLS
