WATER VIEWS! Located directly across the street from 138-acre Harrisville Pond, this charming bungalow enjoys sweeping water views without the higher tax burden often associated with direct waterfront ownership. Perfect as a year-round home or weekend retreat, the property has been thoughtfully updated. A large front deck overlooks the pond, while established flowering perennials, a vegetable garden, and a fire pit create inviting outdoor living spaces. The remodeled kitchen features a farmhouse sink, striking stone countertops, soft-close cabinetry, pantry storage, stainless steel appliances, and a gas range. Cathedral ceilings with skylights brighten the living room, where hardwood flooring, a propane fireplace, and sliding glass doors create a warm and welcoming atmosphere. The primary suite includes blackout shades and opens to a paneled, insulated porch designed to take full advantage of the views. Additional improvements include fresh interior paint, cedar shingles, gutters, a crushed-stone driveway, a newer washer and dryer, and sustainable features such as a compost enclosure, a clothesline, partial fencing, and a water filtration system. The lower level offers a cozy guest room, a half bath, a utility room, and a one-car garage with an automatic opener and a workbench area. Move-in ready and close to the preserved red-brick mills and the timeless village center of Harrisville, this property offers the rare opportunity to enjoy scenic pond views, small-town New England charm, and one of the lowest tax towns in Cheshire County.
Active
Listed by: Four Seasons Sotheby's International Realty • Peg Walsh
Price cut: $15K (7/23)
$535,000
65 Nelson Road, Harrisville, NH 03450
2beds
1,105sqft
Ranch
Built in 2005
0.46 Acres Lot
$-- Zestimate®
$484/sqft
$-- HOA
What's special
Propane fireplaceNewer washer and dryerPartial fencingScenic pond viewsGas rangeFarmhouse sinkRemodeled kitchen
- 124 days
- 1,560
- 47
Zillow last checked:
Listing updated:
Listed by:
Peg Walsh,
Four Seasons Sotheby's International Realty 603-924-3321
Source: PrimeMLS,MLS#: 5088404
Facts & features
Interior
Bedrooms & bathrooms
- Bedrooms: 2
- Bathrooms: 2
- 3/4 bathrooms: 1
- 1/2 bathrooms: 1
Heating
- Oil, Hot Water, Zoned
Cooling
- None
Appliances
- Included: Dishwasher, Dryer, Microwave, Gas Range, Refrigerator, Washer, Water Heater off Boiler
Features
- Cathedral Ceiling(s), Ceiling Fan(s), Hearth, Kitchen Island, Primary BR w/ BA, Natural Light, Indoor Storage, Vaulted Ceiling(s)
- Flooring: Concrete, Hardwood, Other, Tile
- Windows: Skylight(s), Screens, Double Pane Windows
- Basement: Concrete,Concrete Floor,Crawl Space,Partial,Partially Finished,Storage Space,Walkout,Basement Stairs,Walk-Out Access
- Number of fireplaces: 1
- Fireplace features: Gas, 1 Fireplace
Interior area
- Total structure area: 1,527
- Total interior livable area: 1,105 sqft
- Finished area above ground: 880
- Finished area below ground: 225
Property
Parking
- Total spaces: 1
- Parking features: Gravel, Auto Open, Direct Entry, Driveway, Garage, On Site, Underground
- Garage spaces: 1
- Has uncovered spaces: Yes
Features
- Levels: One
- Stories: 1
- Patio & porch: Covered Porch
- Exterior features: Garden, Natural Shade
- Has view: Yes
- View description: Water, Mountain(s)
- Has water view: Yes
- Water view: Water
- Body of water: Harrisville Pond
- Frontage length: Road frontage: 104
Lot
- Size: 0.46 Acres
- Features: Landscaped, Recreational, Trail/Near Trail, Views
Details
- Parcel number: HARRM00061L000021S000000
- Zoning description: ZONE 01
- Special conditions: Standard
Construction
Type & style
- Home type: SingleFamily
- Architectural style: Bungalow,Ranch
- Property subtype: Ranch
Materials
- Wood Frame, Cedar Exterior, Clapboard Exterior, Other Exterior, Shake Siding
- Foundation: Concrete
- Roof: Asphalt Shingle
Condition
- New construction: No
- Year built: 2005
Utilities & green energy
- Electric: 200+ Amp Service, Circuit Breakers
- Sewer: 1500+ Gallon, On-Site Septic Exists
- Utilities for property: Propane, Other
Community & HOA
Community
- Security: Smoke Detector(s)
Location
- Region: Harrisville
Financial & listing details
- Price per square foot: $484/sqft
- Tax assessed value: $299,300
- Annual tax amount: $3,900
- Date on market: 5/12/2026
- Road surface type: Paved
Estimated market value
Not available
Estimated sales range
Not available
Not available
Price history
| Date | Event | Price |
|---|---|---|
| 7/23/2026 | Price change | $535,000-2.7%$484/sqft |
Source:  PrimeMLS #5088404 Report a problem PrimeMLS #5088404 Report a problem | ||
| 5/12/2026 | Listed for sale | $550,000$498/sqft |
Source: PrimeMLS #5088404 Report a problem | ||
| 10/27/2025 | Listing removed | $550,000$498/sqft |
Source: PrimeMLS #5060311 Report a problem | ||
| 9/8/2025 | Listed for sale | $550,000+86.4%$498/sqft |
Source: PrimeMLS #5060311 Report a problem | ||
| 8/21/2020 | Sold | $295,000$267/sqft |
Source: PrimeMLS #4800114 Report a problem | ||
| 6/25/2020 | Price change | $295,000-6.3%$267/sqft |
Source: Four Seasons SIR #4800114 Report a problem | ||
| 4/2/2020 | Listed for sale | $315,000+40%$285/sqft |
Source: Four Seasons Sotheby's International Realty #4800114 Report a problem | ||
| 5/1/2011 | Listing removed | $225,000$204/sqft |
Source: Re/Max Town & Country #4058125 Report a problem | ||
| 4/29/2011 | Listed for sale | $225,000$204/sqft |
Source: Re/Max Town & Country #4058125 Report a problem | ||
Public tax history
| Year | Property taxes | Tax assessment |
|---|---|---|
| 2024 | $3,604 -4.1% | $299,300 |
| 2023 | $3,759 +12.3% | $299,300 +66.4% |
| 2022 | $3,346 +5.6% | $179,900 |
| 2021 | $3,168 +0.7% | $179,900 +1.1% |
| 2020 | $3,145 +1.6% | $177,900 |
| 2019 | $3,095 +3.7% | $177,900 |
| 2018 | $2,985 -16.9% | $177,900 -12.8% |
| 2016 | $3,592 -0.3% | $204,100 |
| 2015 | $3,604 +2% | $204,100 |
| 2014 | $3,533 -4.5% | $204,100 |
| 2013 | $3,698 +5.4% | $204,100 -14.2% |
| 2012 | $3,508 +1% | $237,800 |
| 2011 | $3,472 +2.4% | $237,800 |
| 2010 | $3,389 +7.6% | $237,800 |
| 2009 | $3,151 +3% | $237,800 +5% |
| 2008 | $3,058 +17.3% | $226,500 +42% |
| 2005 | $2,608 | $159,500 |
Find assessor info on the county website
Monthly payment
Est. payment
Payment breakdown
Explore the cost of this home by adjusting the details. Changes won't be saved.Climate risks
Neighborhood: 03450
Nearby schools
Schools provided by the listing agent
- Elementary: Wells Memorial School
- District: Keene Sch Dst SAU #29
Source: PrimeMLS. This data may not be complete. We recommend contacting the local school district to confirm school assignments for this home.
Similar homes
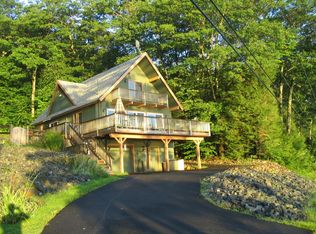
- $500,0003 bd2 ba1.4k sqft103 Lacy Road, Jaffrey, NH 03452Active
 MLS ID #5104502, Tom Bolduc. PrimeMLS
 - $530,0002 bd1 ba1.5k sqft350 Woodbound Road, Jaffrey, NH 03452Active
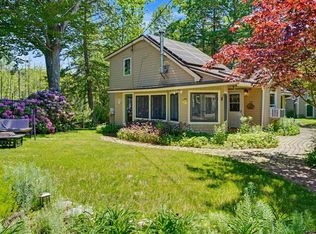 MLS ID #5097559, Jim Weidner. PrimeMLS
 - $425,0003 bd2 ba892 sqft455 Turnpike Road, Sharon, NH 03452Active
 MLS ID #5109135, Cory Gracie. PrimeMLS
 - $569,9002 bd2 ba1.3k sqft65 School Street, Stoddard, NH 03464Active
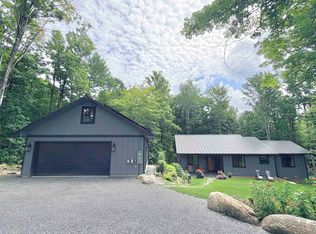 MLS ID #5102916, Brian Michaud. PrimeMLS
