Skip main navigation
Active
  • Listed by: EXP Realty • Elisabeth G Branch
    $479,999

    648 Tigola Trail, Stoddard, NH 03464

    4beds
    1,506sqft
    : 
    Loading
    Get pre-qualified
    Single Family Residence
    Built in 2001
    2.9 Acres Lot
    $467,600 Zestimate®
    $319/sqft
    $-- HOA

    What's special

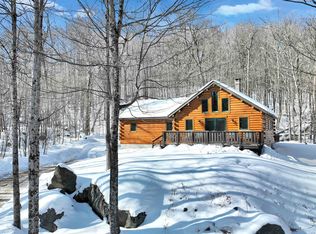
    Situated in the desirable Hidden Lake Development in low-tax Stoddard, this spacious 4-bedroom, 2-bath home sits on 2.9 private acres and offers the perfect blend of comfort, privacy, and year-round recreation. Inside, you’ll find plenty of living space for family, guests, or entertaining, while outside the expansive property provides room to relax, garden, or simply enjoy the peaceful natural surroundings. Whether you’re looking for a full-time residence or a seasonal retreat, this home captures the charm of New Hampshire living. As part of the Hidden Lake Association, the property includes deeded access to Highland Lake — a beautiful 7-mile-long lake encompassing approximately 700 acres. This property also includes year-round road maintenance, a private boat launch, inground swimming pool, clubhouse, playground, and tennis/basketball courts. Located just minutes from multiple lakes, hiking trails, and endless outdoor recreation, this property is ideal for those seeking both adventure and tranquility. Conveniently located approximately 30 minutes to Keene and Peterborough and under 2 hours from Boston, this home offers the perfect opportunity to enjoy privacy, recreation, and low-tax New Hampshire living.
    58 days
    |
    343
    |
    9
    |

    Zillow last checked:

    Listing updated:

    Listed by:

    Elisabeth G Branch,

    EXP Realty Phone:603-230-0902,

    Sandra LoPilato,

    EXP Realty

    Source: PrimeMLS,MLS#: 5088245MLS Logo

    Loading...

      Facts & features

      Interior

      Bedrooms & bathrooms
      • Bedrooms: 4
      • Bathrooms: 2
      • Full bathrooms: 1
      • 1/2 bathrooms: 1
      Heating
      • Pellet Stove, Gas Stove
      Cooling
      • None
      Features
      • Flooring: Carpet, Ceramic Tile, Combination
      • Basement: Full,Interior Entry
      Interior area
      • Total structure area: 1,506
      • Total interior livable area: 1,506 sqft
      • Finished area above ground: 1,506
      • Finished area below ground: 0

      Property

      Parking
      • Parking features: Dirt
      Features
      • Levels: Two
      • Stories: 2
      • Body of water: Highland Lake
      • Frontage length: Road frontage: 187
      Lot
      • Size: 2.9 Acres
      • Features: Rural
      Details
      • Parcel number: STODM107L06
      • Zoning description: Residential

      Construction

      Type & style
      • Home type: SingleFamily
      • Architectural style: Cape
      • Property subtype: Single Family Residence
      Materials
      • Vinyl Siding
      • Foundation: Concrete Slab
      • Roof: Asphalt Shingle
      Condition
      • New construction: No
      • Year built: 2001

      Utilities & green energy

      • Electric: 200+ Amp Service
      • Sewer: Septic Tank
      • Utilities for property: Cable Available

      Community & HOA

      HOA
      • Has HOA: Yes
      • Amenities included: Beach Access, Beach Rights, Boat Launch, Tennis Court(s)
      • Services included: HOA Fee
      • Additional fee info: Fee: $825
      Location
      • Region: Stoddard

      Financial & listing details

      • Price per square foot: $319/sqft
      • Tax assessed value: $291,930
      • Annual tax amount: $3,433
      • Date on market: 5/12/2026
      • Road surface type: Dirt

        Estimated market value

        $467,600

        $444,000 - $491,000

        $2,757/mo

        Price history

        DateEventPrice
        5/13/2026Listed for sale$479,999+60%$319/sqft
        Source: PrimeMLS #5088245 Report a problem
        9/19/2022Sold$300,000-4.7%$199/sqft
        Source: PrimeMLS #4918269 Report a problem
        6/30/2022Listed for sale$314,900+46.5%$209/sqft
        Source: PrimeMLS #4918269 Report a problem
        9/15/2020Sold$215,000$143/sqft
        Source: PrimeMLS #4820696 Report a problem
        9/2/2020Pending sale$215,000$143/sqft
        Source: Better Homes and Gardens Real Estate The Masiello Group #4820696 Report a problem
        8/5/2020Listed for sale$215,000+7.5%$143/sqft
        Source: BH&G - The Masiello Group #4820696 Report a problem
        5/8/2020Sold$200,000-4.8%$133/sqft
        Source: PrimeMLS #4797742 Report a problem
        3/12/2020Listed for sale$209,999+6.9%$139/sqft
        Source: BH&G - The Masiello Group #4797742 Report a problem
        10/12/2018Sold$196,533-1.2%$131/sqft
        Source: Public Record Report a problem
        8/22/2018Price change$199,000-2.9%$132/sqft
        Source: R.H. Thackston & Company #4713910 Report a problem
        8/20/2018Listed for sale$205,000+7.9%$136/sqft
        Source: R.H. Thackston & Company #4713910 Report a problem
        7/6/2006Sold$190,000$126/sqft
        Source: Public Record Report a problem

        Public tax history

        YearProperty taxesTax assessment
        2024$3,433 -3%$291,930 +40.1%
        2023$3,538 +4%$208,350
        2022$3,402 -0.4%$208,350 +1.1%
        2021$3,415 +1%$206,120
        2020$3,382 +8.7%$206,120
        2019$3,112 +12.5%$206,120 +19.1%
        2018$2,766 +5.4%$173,010 -1.2%
        2016$2,625 -5.8%$175,140
        2014$2,786 -5.1%$175,140 -6.1%
        2013$2,936 +9.5%$186,520
        2011$2,682 +13.8%$186,520 +1.3%
        2010$2,357 $184,160

        Find assessor info on the county website

        Monthly payment

        Est. payment

        Payment breakdown

        Explore the cost of this home by adjusting the details. Changes won't be saved.
        All calculations are estimates and provided by Zillow, Inc. for informational purposes only. Actual amounts may vary.
        HOA fees may include property taxes on listings classified as Co-Ops. Contact the listing agent and/or owner for fee details.
        Mortgage interest rates are dependent on a number of factors, including credit score, down payment, and repayment length. Interest rate data provided by Zillow Group Marketplace, Inc. as of 1/1/1970 from various mortgage lenders with which we have lead or other similar arrangements; the Estimated Payment is an average of those rates.
        See how much you could borrow to make a competitive offer.

        Climate risks

        Neighborhood: 03464

        Getting around

        0 / 100
        Car-Dependent

        Nearby schools

        GreatSchools rating
        Schools provided by the listing agent
        • Elementary: James Faulkner Elementary Sch
        • Middle: Keene Middle School
        • High: Keene High School

        Source: PrimeMLS. This data may not be complete. We recommend contacting the local school district to confirm school assignments for this home.

        A local agent can set up tours, give advice and negotiate with sellers.

        Browse local experts

        Similar homes

        Skip to the end of the carouselSkip to the beginning of the carousel