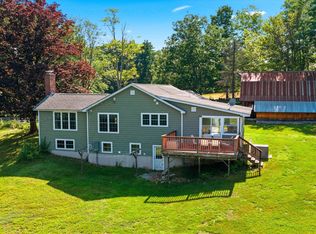
Welcome to this beautifully updated ranch in scenic Sutton, New Hampshire, set on 2.65 acres off quiet Route 114! Offering comfortable one-level living, this inviting home features three bedrooms, two full bathrooms, convenient first-floor laundry, a bright sunroom, and a spacious deck with partial mountain views. The gorgeous, newly renovated kitchen is the heart of the home and a chef’s dream, offering a fresh, modern feel with an inviting space for everyday living and entertaining. A large picture window above the sink fills the kitchen with natural light and offers a lovely view, making even those everyday chores a little more enjoyable. Enjoy the best of New Hampshire living with nearby lakes, ski mountains, snowmobile trails, and year-round recreation. Cozy up on cold winter nights after a day on the slopes, or simply unwind after a long day. Relax in the sunroom, take in the views from the deck, or enjoy the country setting from the covered front porch. The two-car attached garage provides convenient direct entry into the home, no need to step outside in the rain or snow. The walkout basement offers excellent potential for additional living space, providing plenty of room to grow. Outside, the spacious backyard offers room to enjoy the outdoors, with a fenced area ideal for animals and additional space for gardening or creating your own small homestead or equestrian setup. Offering a wonderful combination of country living, beautiful views, and convenient access to the lakes, mountains, and recreational opportunities of the Lake Sunapee/Kearsarge region, this Sutton home is ready to be enjoyed in every season. Don’t miss out on this adorable ranch, call today to schedule your private showing!
Active
Listed by: NH Brokerage LLC • Mary Duquette • 800-335-9022
Price cut: $15K (10/23)
$480,000
9 Route 114, Sutton, NH 03221
3beds
1,434sqft
Ranch
Built in 1981
2.65 Acres Lot
$-- Zestimate®
$335/sqft
$-- HOA
What's special
Lovely viewConvenient first-floor laundryNewly renovated kitchenSpacious backyardBeautifully updated ranchComfortable one-level livingThree bedrooms
- 24 days
- 1,528
- 161
Zillow last checked:
Listing updated:
Listed by:
Mary Duquette,
NH Brokerage LLC 800-335-9022
Source: PrimeMLS,MLS#: 5112706
Facts & features
Interior
Bedrooms & bathrooms
- Bedrooms: 3
- Bathrooms: 2
- Full bathrooms: 2
Heating
- Hot Water
Cooling
- Mini Split
Appliances
- Included: Dishwasher, Microwave, Electric Range, Refrigerator
- Laundry: 1st Floor Laundry
Features
- Ceiling Fan(s), Kitchen Island, Primary BR w/ BA, Natural Light, Soaking Tub
- Flooring: Hardwood, Tile
- Basement: Concrete,Daylight,Interior Stairs,Walkout,Basement Stairs,Walk-Out Access
- Number of fireplaces: 1
- Fireplace features: 1 Fireplace, Wood Stove Hook-up
Interior area
- Total structure area: 2,750
- Total interior livable area: 1,434 sqft
- Finished area above ground: 1,434
- Finished area below ground: 0
Property
Parking
- Total spaces: 2
- Parking features: Paved, Auto Open, Direct Entry, Driveway, Garage, Off Street, Attached
- Garage spaces: 2
- Has uncovered spaces: Yes
Accessibility
- Accessibility features: 1st Floor Bedroom, 1st Floor Full Bathroom, Bathroom w/Tub, One-Level Home, Paved Parking, Zero-Step Entry Ramp, 1st Floor Laundry
Features
- Levels: One
- Stories: 1
- Patio & porch: Covered Porch
- Exterior features: Deck
- Fencing: Dog Fence
- Has view: Yes
- View description: Mountain(s)
- Frontage length: Road frontage: 326
Lot
- Size: 2.65 Acres
- Features: Landscaped, Level, Sloped, Views, Near Skiing
Details
- Parcel number: SUTNM02B896L159
- Zoning description: Residential
- Special conditions: Standard
Construction
Type & style
- Home type: SingleFamily
- Architectural style: Ranch
- Property subtype: Ranch
Materials
- Wood Frame, Vinyl Siding
- Foundation: Poured Concrete
- Roof: Asphalt Shingle
Condition
- New construction: No
- Year built: 1981
Utilities & green energy
- Electric: Circuit Breakers
- Sewer: 1000 Gallon, Leach Field, Private Sewer, Septic Tank
- Utilities for property: Cable Available, Phone Available
Community & HOA
Location
- Region: Sutton
Financial & listing details
- Price per square foot: $335/sqft
- Tax assessed value: $230,900
- Annual tax amount: $6,922
- Date on market: 10/3/2026
Estimated market value
Not available
Estimated sales range
Not available
Not available
Price history
| Date | Event | Price |
|---|---|---|
| 10/23/2026 | Price change | $480,000-3%$335/sqft |
Source:  PrimeMLS #5112706 Report a problem | ||
| 10/3/2026 | Listed for sale | $495,000+98.8%$345/sqft |
Source: PrimeMLS #5112706 Report a problem | ||
| 6/1/2020 | Sold | $249,000$174/sqft |
Source: PrimeMLS #4801044 Report a problem | ||
| 4/25/2020 | Price change | $249,000-2.4%$174/sqft |
Source: Coldwell Banker LIFESTYLES - Concord #4801044 Report a problem | ||
| 4/11/2020 | Listed for sale | $255,000+8.5%$178/sqft |
Source: Coldwell Banker LIFESTYLES - Concord #4801044 Report a problem | ||
| 8/14/2017 | Sold | $235,000+0.4%$164/sqft |
Source: PrimeMLS #4612628 Report a problem | ||
| 7/7/2017 | Pending sale | $234,000$163/sqft |
Source: Tall Pines Realty #4612628 Report a problem | ||
| 7/4/2017 | Price change | $234,000-4.5%$163/sqft |
Source: Tall Pines Realty #4612628 Report a problem | ||
| 7/1/2017 | Price change | $244,900+4.7%$171/sqft |
Source: Tall Pines Realty #4612628 Report a problem | ||
| 6/12/2017 | Pending sale | $234,000$163/sqft |
Source: Tall Pines Realty #4612628 Report a problem | ||
| 5/11/2017 | Price change | $234,000-2.1%$163/sqft |
Source: Tall Pines Realty #4612628 Report a problem | ||
| 1/31/2017 | Price change | $239,000-4%$167/sqft |
Source: Tall Pines Realty #4612628 Report a problem | ||
| 12/27/2016 | Listed for sale | $249,000+74.1%$174/sqft |
Source: Tall Pines Realty #4612628 Report a problem | ||
| 9/22/2014 | Sold | $143,000-10.6%$100/sqft |
Source: Public Record Report a problem | ||
| 8/26/2014 | Price change | $159,900-5.9%$112/sqft |
Source: Homepath #4365404 Report a problem | ||
| 7/25/2014 | Price change | $169,900-2.4%$118/sqft |
Source: Homepath #4365404 Report a problem | ||
| 6/20/2014 | Listed for sale | $174,000$121/sqft |
Source: Christy Goodhue Real Estate,LLC #4365404 Report a problem | ||
Public tax history
| Year | Property taxes | Tax assessment |
|---|---|---|
| 2024 | $6,220 +6.3% | $230,900 +0.1% |
| 2023 | $5,853 +5% | $230,700 |
| 2022 | $5,574 -2.9% | $230,700 |
| 2020 | $5,738 +4.6% | $230,700 +26.5% |
| 2019 | $5,487 +11.5% | $182,360 |
| 2016 | $4,920 +0.9% | $182,360 +0.9% |
| 2015 | $4,877 +19% | $180,760 -4.9% |
| 2012 | $4,100 -0.9% | $190,070 |
| 2011 | $4,136 +4.5% | $190,070 |
| 2010 | $3,959 -1.7% | $190,070 -13.5% |
| 2009 | $4,029 | $219,810 |
Find assessor info on the county website
Monthly payment
Est. payment
Payment breakdown
Explore the cost of this home by adjusting the details. Changes won't be saved.Climate risks
Neighborhood: 03221
Nearby schools
Schools provided by the listing agent
- Elementary: Sutton Central School
- Middle: Kearsarge Regional Middle Sch
- High: Kearsarge Regional HS
- District: Kearsarge Sch Dst SAU #65
Source: PrimeMLS. This data may not be complete. We recommend contacting the local school district to confirm school assignments for this home.
Similar homes
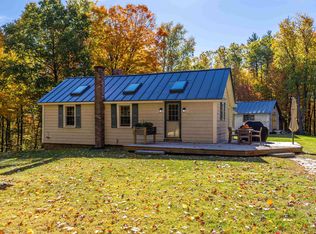
- $475,0002 bd1 ba2k sqft45 Sunset Hill Road, Bradford, NH 03221Active
 MLS ID #5101883, Jason LePine. PrimeMLS
- $499,0003 bd2 ba1.9k sqft2381 East Washington Road, Washington, NH 03280Active
 MLS ID #5083583, Ben Nardi. PrimeMLS
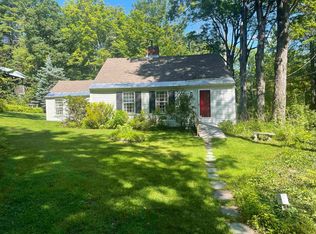
- $439,9003 bd2 ba1.4k sqft42 Lake View Drive, Concord, NH 03303Active
 MLS ID #5114801, Kristin Sullivan. PrimeMLS
- $475,0003 bd3 ba1.6k sqft184 Smith Road, Antrim, NH 03440Active
 MLS ID #5105104, Richard St. George. PrimeMLS
