NEW SEPTIC SYSTEM INSTALLED...Priced below appraised value. Located on a cul-de-sac in a charming neighborhood, this delightful one-level home is ready to begin its next chapter with new owners. From the moment you arrive, you'll be welcomed by beautifully landscaped grounds that create a warm and inviting first impression, offering a peaceful setting to enjoy morning coffee, evening sunsets, and everything in between. Inside, the thoughtfully designed floor plan flows effortlessly from room to room, creating a comfortable and inviting atmosphere that feels like home. The oversized garage provides abundant space for vehicles, hobbies, treasured belongings, and all the extras that make life easier. Adding to the home's appeal is a durable metal roof installed just a few years ago, offering years of protection and peace of mind. Filled with character and brimming with potential, this property is waiting for someone with vision to make it their own. Whether you're dreaming of a cozy retreat, a place to gather with loved ones, or a home to personalize over time, the possibilities are endless. This is an opportunity to create something truly special in a setting you'll love coming home to every day. QUICK CLOSE POSSIBLE!
Active
Listed by: BHHS Verani Concord • Jeanne Phillips • 603-224-0700
Price cut: $2K (8/4)
$433,000
1 Circle Drive, Boscawen, NH 03303
3beds
1,637sqft
Ranch
Built in 1955
0.74 Acres Lot
$433,200 Zestimate®
$265/sqft
$-- HOA
What's special
Beautifully landscaped groundsFilled with characterComfortable and inviting atmosphere
- 145 days
- 1,134
- 61
Zillow last checked:
Listing updated:
Listed by:
Jeanne Phillips,
BHHS Verani Concord Cell:603-724-5632
Source: PrimeMLS,MLS#: 5092361
Facts & features
Interior
Bedrooms & bathrooms
- Bedrooms: 3
- Bathrooms: 2
- Full bathrooms: 1
- 1/2 bathrooms: 1
Heating
- Baseboard, Hot Water
Cooling
- None
Appliances
- Included: Dryer, Range Hood, Electric Range, Refrigerator, Washer
- Laundry: Laundry Hook-ups, 1st Floor Laundry, In Basement
Features
- Ceiling Fan(s), Primary BR w/ BA, Natural Light
- Flooring: Carpet, Combination, Hardwood, Vinyl
- Windows: Screens
- Basement: Bulkhead,Concrete Floor,Crawl Space,Partial,Interior Stairs,Unfinished,Walk-Up Access
Interior area
- Total structure area: 2,636
- Total interior livable area: 1,637 sqft
- Finished area above ground: 1,637
- Finished area below ground: 0
Property
Parking
- Total spaces: 2
- Parking features: Paved, Auto Open, Direct Entry, Driveway, Garage, On Site
- Garage spaces: 2
- Has uncovered spaces: Yes
Accessibility
- Accessibility features: 1st Floor Bedroom, 1st Floor Full Bathroom, 1st Floor Hrd Surfce Flr, One-Level Home, Paved Parking
Features
- Levels: One
- Stories: 1
- Patio & porch: Enclosed Porch
- Exterior features: Shed
Lot
- Size: 0.74 Acres
- Features: Level, Rural
Details
- Parcel number: BOSCM0081DB000002L000000
- Zoning description: 06-R1 W
- Special conditions: Standard
Construction
Type & style
- Home type: SingleFamily
- Architectural style: Ranch
- Property subtype: Ranch
Materials
- Clapboard Exterior, Vinyl Siding
- Foundation: Fieldstone
- Roof: Metal
Condition
- New construction: No
- Year built: 1955
Utilities & green energy
- Electric: 200+ Amp Service, Circuit Breakers
- Sewer: Leach Field, Private Sewer, Septic Tank
- Utilities for property: Cable at Site, Telephone at Site
Community & HOA
Community
- Security: Smoke Detector(s)
- Subdivision: Overlook of Dunbarton
Location
- Region: Boscawen
Financial & listing details
- Price per square foot: $265/sqft
- Tax assessed value: $365,800
- Annual tax amount: $7,609
- Date on market: 6/2/2026
- Road surface type: Paved
Estimated market value
$433,200
$412,000 - $455,000
$3,077/mo
Price history
| Date | Event | Price |
|---|---|---|
| 8/4/2026 | Price change | $433,000-0.5%$265/sqft |
Source:  PrimeMLS #5092361 Report a problem PrimeMLS #5092361 Report a problem | ||
| 6/16/2026 | Price change | $435,000-8.4%$266/sqft |
Source: PrimeMLS #5092361 Report a problem | ||
| 6/2/2026 | Listed for sale | $475,000+272.5%$290/sqft |
Source: PrimeMLS #5092361 Report a problem | ||
| 7/16/2001 | Sold | $127,500$78/sqft |
Source: Public Record Report a problem | ||
Public tax history
| Year | Property taxes | Tax assessment |
|---|---|---|
| 2024 | $7,045 -0.9% | $365,800 |
| 2023 | $7,107 +4.3% | $365,800 +66.2% |
| 2022 | $6,816 +15.6% | $220,100 |
| 2020 | $5,896 -4.7% | $220,100 |
| 2019 | $6,189 +5.7% | $220,100 |
| 2018 | $5,855 +6.2% | $220,100 +19.6% |
| 2017 | $5,514 +4.7% | $184,000 |
| 2016 | $5,264 -2.4% | $184,000 +0.3% |
| 2015 | $5,392 +3% | $183,400 |
| 2014 | $5,236 +5.5% | $183,400 |
| 2013 | $4,963 +14.3% | $183,400 -11.1% |
| 2012 | $4,341 -2.4% | $206,200 -2.4% |
| 2011 | $4,446 +0.3% | $211,200 |
| 2010 | $4,431 -2.9% | $211,200 |
| 2009 | $4,562 -10.6% | $211,200 -2.4% |
| 2008 | $5,105 +17.8% | $216,500 -4.8% |
| 2007 | $4,332 | $227,500 |
Find assessor info on the county website
Monthly payment
Est. payment
Payment breakdown
Explore the cost of this home by adjusting the details. Changes won't be saved.Climate risks
Neighborhood: 03303
Nearby schools
Schools provided by the listing agent
- Elementary: Boscawen Elementary School
- Middle: Merrimack Valley Middle School
- High: Merrimack Valley High School
- District: Merrimack Valley SAU #46
Source: PrimeMLS. This data may not be complete. We recommend contacting the local school district to confirm school assignments for this home.

Similar homes
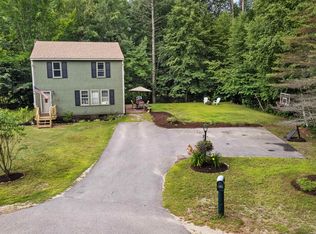
- $439,9003 bd2 ba1.4k sqft42 Lake View Drive, Concord, NH 03303Active
 MLS ID #5114801, Kristin Sullivan. PrimeMLS
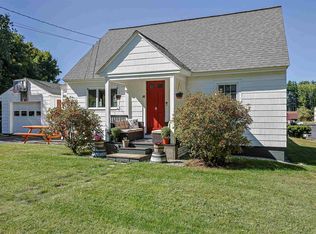
 - $399,0003 bd2 ba1.3k sqft581 Deer Meadow Road, Webster, NH 03303Active
 MLS ID #5104997, Ally Rose. PrimeMLS
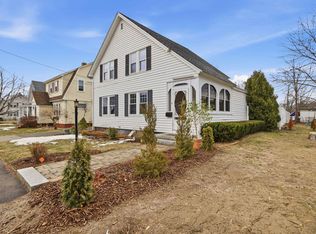
 - $399,9003 bd1 ba1.3k sqft48 Lilac Street, Concord, NH 03303Active
 MLS ID #5109622, Jessica Marshall. PrimeMLS
 - $420,0003 bd2 ba1.4k sqft4 K Street, Concord, NH 03301Active
 MLS ID #5099312, Derek Greene. PrimeMLS
