Fall in love with river life in this charming bungalow, with 100 feet of frontage along the Contoocook River. The spacious 17x19 living room centers on a fireplace and offers enchanting, year-round water views, while a front sun porch with its own gas fireplace makes an idyllic spot for morning coffee or evening wine overlooking the river. Upstairs, two bedrooms and a versatile flex space, suited to a home office, workout space, or guest room, complete the second floor. The fenced backyard is pet-friendly and built for entertaining, with a fire pit and patio area for warm-weather gatherings. A new roof and new boiler add peace of mind, and the location offers easy access to downtown Concord's shops, restaurants, and recreation. A rare opportunity that won't last long. Showings start Friday 9/18 at 12 noon. Open House Saturday, 9/19 from 12-2PM.
Active
Listed by: Keller Williams Realty Metro-Londonderry • Paula Martin Group
$399,000
49 River Road, Concord, NH 03303
2beds
1,589sqft
Single Family Residence
Built in 1952
10,019 Square Feet Lot
$391,400 Zestimate®
$251/sqft
$-- HOA
What's special
- 22 days
- 2,110
- 198
Zillow last checked:
Listing updated:
Listed by:
Paula Martin Group,
Keller Williams Realty Metro-Londonderry 603-232-8282
Source: PrimeMLS,MLS#: 5110034
Facts & features
Interior
Bedrooms & bathrooms
- Bedrooms: 2
- Bathrooms: 1
- Full bathrooms: 1
Heating
- Baseboard, Hot Water, Zoned
Cooling
- None
Appliances
- Included: Dishwasher, Microwave, Gas Range, Refrigerator
- Laundry: Laundry Hook-ups, 1st Floor Laundry
Features
- Dining Area, Kitchen Island, Natural Light, Natural Woodwork, Indoor Storage, Smart Thermostat
- Flooring: Softwood, Tile, Vinyl
- Windows: Skylight(s), Window Treatments
- Basement: Crawl Space,Dirt,Dirt Floor,Frost Wall,Full,Sump Pump,Unfinished
- Attic: Attic with Hatch/Scuttle
- Number of fireplaces: 1
- Fireplace features: Gas, 1 Fireplace
Interior area
- Total structure area: 1,589
- Total interior livable area: 1,589 sqft
- Finished area above ground: 1,589
- Finished area below ground: 0
Property
Parking
- Total spaces: 6
- Parking features: Paved, Driveway, Parking Spaces 6+
- Has uncovered spaces: Yes
Accessibility
- Accessibility features: 1st Floor Full Bathroom, 1st Floor Hrd Surfce Flr, Hard Surface Flooring, Low Pile Carpet, 1st Floor Laundry
Features
- Levels: 1.75
- Stories: 1.75
- Patio & porch: Porch, Covered Porch, Enclosed Porch
- Exterior features: Building, Garden, Natural Shade, Shed, Storage
- Fencing: Dog Fence,Partial
- Has view: Yes
- View description: Water
- Has water view: Yes
- Water view: Water
- Body of water: Contoocook River
- Frontage length: Water frontage: 104,Road frontage: 100
Lot
- Size: 10,019 Square Feet
- Features: Landscaped, Level
Details
- Additional structures: Outbuilding
- Parcel number: CNCDM183PB10
- Zoning description: Single Fam MDL-01
- Special conditions: Standard
Construction
Type & style
- Home type: SingleFamily
- Architectural style: Bungalow,Cape
- Property subtype: Single Family Residence
Materials
- Wood Frame
- Foundation: Concrete
- Roof: Architectural Shingle
Condition
- New construction: No
- Year built: 1952
Utilities & green energy
- Electric: 100 Amp Service, Circuit Breakers
- Sewer: Grey Water, Leach Field, Septic Tank
- Utilities for property: Cable, Gas On-Site
Community & HOA
Community
- Security: Battery Smoke Detector
Location
- Region: Concord
Financial & listing details
- Price per square foot: $251/sqft
- Tax assessed value: $238,000
- Annual tax amount: $7,316
- Date on market: 9/16/2026
- Exclusions: Washer/Dryer
Estimated market value
$391,400
$372,000 - $411,000
$2,259/mo
Price history
| Date | Event | Price |
|---|---|---|
| 9/18/2026 | Listed for sale | $399,000+118.6%$251/sqft |
Source:  PrimeMLS #5110034 Report a problem PrimeMLS #5110034 Report a problem | ||
| 8/31/2009 | Sold | $182,500+107.4%$115/sqft |
Source: Public Record Report a problem | ||
| 5/4/1999 | Sold | $88,000$55/sqft |
Source: Public Record Report a problem | ||
Public tax history
| Year | Property taxes | Tax assessment |
|---|---|---|
| 2024 | $7,292 +5.1% | $238,000 |
| 2023 | $6,938 +0.1% | $238,000 |
| 2022 | $6,933 +13.1% | $238,000 +16.2% |
| 2020 | $6,130 -2.9% | $204,800 +10.6% |
| 2019 | $6,315 +1.6% | $185,200 +0.2% |
| 2018 | $6,213 +3.5% | $184,900 +4.5% |
| 2017 | $6,004 +6.2% | $177,000 +4.4% |
| 2016 | $5,651 +2.8% | $169,500 +2.3% |
| 2015 | $5,497 +2.4% | $165,700 |
| 2014 | $5,370 +75.7% | $165,700 +11.1% |
| 2008 | $3,057 | $149,200 |
Find assessor info on the county website
Monthly payment
Est. payment
Payment breakdown
Explore the cost of this home by adjusting the details. Changes won't be saved.Climate risks
Neighborhood: 03303
Nearby schools
Schools provided by the listing agent
- Elementary: Penacook Elementary
- Middle: Merrimack Valley Middle School
- High: Merrimack Valley High School
- District: Merrimack Valley SAU #46
Source: PrimeMLS. This data may not be complete. We recommend contacting the local school district to confirm school assignments for this home.
Similar homes
- $399,9003 bd1 ba1.3k sqft48 Lilac Street, Concord, NH 03303Active
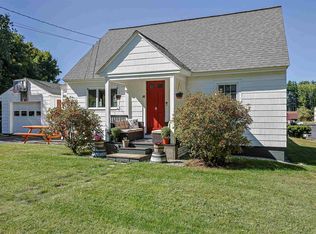 MLS ID #5109622, Jessica Marshall. PrimeMLS
 - $399,0003 bd2 ba1.3k sqft581 Deer Meadow Road, Webster, NH 03303Active
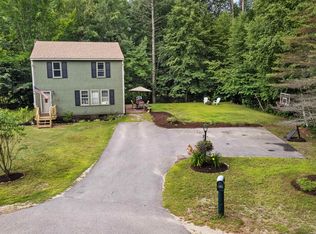 MLS ID #5104997, Ally Rose. PrimeMLS
 - $433,0003 bd2 ba1.6k sqft1 Circle Drive, Boscawen, NH 03303Active
 MLS ID #5092361, Jeanne Phillips. PrimeMLS
 - $415,0003 bd1 ba1.6k sqft330 Hopkinton Road, Concord, NH 03301Active
 MLS ID #5104220, Anderson Mills & Associates. PrimeMLS
