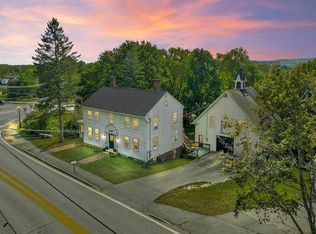
Welcome home! This 3 bed, 2 bath classic New Englander is full of charm and has the added advantage of many recent updates, including the roof and heating system. Situated on a full acre, you’ll have room to garden, play, or simply enjoy the privacy of your property. With a 2-car attached garage, you’ll have plenty of storage, and you’ll never have to carry groceries in through the snow! The partially finished basement, currently set up as a home gym, provides room for hobbies, a home office, or a guest spot with privacy. And your new favorite coffee spot, or place to unwind at the end of the day? Picture yourself relaxing in the lovely 3-season porch. Enjoy the benefits of small-town living in Loudon, in a home with character and the important updates already done for you. Come see if this charming New Englander is the next chapter you’ve been looking for!
Active
Listed by: EXP Realty • Hvizda Realty Group
$399,900
52 S Village Road, Loudon, NH 03307
3beds
1,946sqft
Single Family Residence
Built in 1870
1 Acres Lot
$-- Zestimate®
$205/sqft
$-- HOA
What's special
- 3 days
- 957
- 68
Zillow last checked:
Listing updated:
Listed by:
Hvizda Realty Group,
EXP Realty Cell:603-557-6661,
Michelle McNeil,
EXP Realty
Source: PrimeMLS,MLS#: 5109881
Facts & features
Interior
Bedrooms & bathrooms
- Bedrooms: 3
- Bathrooms: 2
- Full bathrooms: 1
- 3/4 bathrooms: 1
Heating
- Oil, Hot Water, Radiator, Wood Stove
Cooling
- None
Appliances
- Included: Dryer, Range Hood, Freezer, Gas Range, Refrigerator, Washer, Gas Stove, Domestic Water Heater, Tank Water Heater, Exhaust Fan
- Laundry: Laundry Hook-ups, In Basement
Features
- Ceiling Fan(s), Dining Area, Living/Dining, Natural Woodwork, Indoor Storage, Programmable Thermostat
- Flooring: Hardwood, Wood
- Basement: Unfinished,Interior Entry
- Attic: Attic with Hatch/Scuttle
- Fireplace features: Wood Stove Insert
Interior area
- Total structure area: 3,005
- Total interior livable area: 1,946 sqft
- Finished area above ground: 1,946
- Finished area below ground: 0
Property
Parking
- Total spaces: 4
- Parking features: Crushed Stone, Deeded, Parking Spaces 4
- Garage spaces: 2
Accessibility
- Accessibility features: 1st Floor Bedroom, 1st Floor Full Bathroom, Access to Parking, Access to Restroom(s), Bathroom w/Tub, Kitchen w/5 Ft. Diameter
Features
- Levels: Two
- Stories: 2
- Patio & porch: Enclosed Porch
- Exterior features: Shed
- Frontage length: Road frontage: 75
Lot
- Size: 1 Acres
- Features: Major Road Frontage, In Town, Near Golf Course, Near Shopping, Near Hospital, Near School(s)
Details
- Parcel number: LOUDM00020B000020L000000
- Zoning description: Res
- Special conditions: Standard
Construction
Type & style
- Home type: SingleFamily
- Property subtype: Single Family Residence
Materials
- Clapboard Exterior
- Foundation: Fieldstone
- Roof: Shingle
Condition
- New construction: No
- Year built: 1870
Utilities & green energy
- Electric: 100 Amp Service
- Sewer: 1250 Gallon, Drywell, On-Site Septic Exists, Private Sewer, Septic Tank
- Utilities for property: Cable, Gas at Street, Phone, Propane, Phone Available
Community & HOA
Community
- Security: Battery Smoke Detector, Carbon Monoxide Detector(s), Smoke Detector(s)
Location
- Region: Loudon
Financial & listing details
- Price per square foot: $205/sqft
- Tax assessed value: $196,500
- Annual tax amount: $4,472
- Date on market: 9/15/2026
- Road surface type: Paved
Estimated market value
Not available
Estimated sales range
Not available
Not available
Price history
| Date | Event | Price |
|---|---|---|
| 9/18/2026 | Listed for sale | $399,900+116.2%$205/sqft |
Source:  PrimeMLS #5109881 Report a problem PrimeMLS #5109881 Report a problem | ||
| 1/11/2021 | Sold | $185,000-7%$95/sqft |
Source: PrimeMLS #4838198 Report a problem | ||
| 12/23/2020 | Contingent | $198,900$102/sqft |
Source:  Keller Williams via MLS #4838198 Report a problem Keller Williams via MLS #4838198 Report a problem | ||
| 12/1/2020 | Price change | $198,900-3.9%$102/sqft |
Source: Keller Williams Realty-Metropolitan #4838198 Report a problem | ||
| 11/21/2020 | Price change | $207,000-5.9%$106/sqft |
Source: Keller Williams Realty-Metropolitan #4838198 Report a problem | ||
| 11/11/2020 | Listed for sale | $219,900+25.7%$113/sqft |
Source: Keller Williams Realty-Metropolitan #4838198 Report a problem | ||
| 3/3/2020 | Listing removed | $175,000$90/sqft |
Source: Keller Williams Realty Metropolitan #4789532 Report a problem | ||
| 1/22/2020 | Price change | $175,000-5.9%$90/sqft |
Source: Keller Williams Realty-Metropolitan #4789532 Report a problem | ||
| 1/8/2020 | Listed for sale | $186,000-6.5%$96/sqft |
Source: Keller Williams Realty-Metropolitan #4789532 Report a problem | ||
| 9/23/2019 | Listing removed | $199,000$102/sqft |
Source: Keller Williams Realty Metro-Concord #4773445 Report a problem | ||
| 8/28/2019 | Listed for sale | $199,000-2.9%$102/sqft |
Source: Keller Williams Realty Metro-Concord #4773445 Report a problem | ||
| 5/15/2019 | Listing removed | $205,000$105/sqft |
Source: Keller Williams Realty Metropolitan #4726748 Report a problem | ||
| 11/6/2018 | Listed for sale | $205,000-6.8%$105/sqft |
Source: Keller Williams Realty-Metropolitan #4726748 Report a problem | ||
| 6/18/2018 | Listing removed | $219,900$113/sqft |
Source: Keller Williams Realty Metropolitan #4671755 Report a problem | ||
| 12/28/2017 | Listed for sale | $219,900+2.3%$113/sqft |
Source: Keller Williams Realty-Metropolitan #4671755 Report a problem | ||
| 3/7/2012 | Listing removed | $214,900$110/sqft |
Source: Keller Williams Coastal Realty #4073368 Report a problem | ||
| 6/21/2011 | Listed for sale | $214,900+0.9%$110/sqft |
Source: Keller Williams Coastal Realty Report a problem | ||
| 4/9/2011 | Listing removed | $213,000$109/sqft |
Source: Prudential Verani Realty #4039055 Report a problem | ||
| 1/7/2011 | Listed for sale | $213,000-6.8%$109/sqft |
Source: Prudential Verani Concord #4039055 Report a problem | ||
| 9/18/2010 | Listing removed | $228,500$117/sqft |
Source: CENTURY 21 Circa 72, Inc. #4006117 Report a problem | ||
| 6/25/2010 | Listed for sale | $228,500+8.8%$117/sqft |
Source: CENTURY 21 Circa 72, Inc. #4006117 Report a problem | ||
| 3/1/2007 | Sold | $210,000$108/sqft |
Source: Public Record Report a problem | ||
Public tax history
| Year | Property taxes | Tax assessment |
|---|---|---|
| 2024 | $4,569 +11.6% | $196,500 |
| 2023 | $4,095 +12.3% | $196,500 |
| 2022 | $3,645 -19.9% | $196,500 -0.7% |
| 2020 | $4,550 -0.5% | $197,900 -0.6% |
| 2019 | $4,573 -1.5% | $199,000 -5.4% |
| 2018 | $4,641 -0.9% | $210,400 |
| 2017 | $4,684 +6.1% | $210,400 |
| 2016 | $4,414 +2.4% | $210,400 +0.9% |
| 2015 | $4,310 -0.7% | $208,500 |
| 2014 | $4,339 +0.5% | $208,500 |
| 2013 | $4,318 +2% | $208,500 +1.1% |
| 2012 | $4,235 +0.8% | $206,200 |
| 2011 | $4,200 -2.3% | $206,200 -8.1% |
| 2010 | $4,298 -3.4% | $224,300 |
| 2009 | $4,450 +6.6% | $224,300 |
| 2008 | $4,176 +4.8% | $224,300 -0.2% |
| 2007 | $3,986 | $224,800 |
Find assessor info on the county website
Monthly payment
Est. payment
Payment breakdown
Explore the cost of this home by adjusting the details. Changes won't be saved.Climate risks
Neighborhood: 03307
Nearby schools
Schools provided by the listing agent
- Elementary: Loudon Elementary
- District: Merrimack Valley SAU #46
Source: PrimeMLS. This data may not be complete. We recommend contacting the local school district to confirm school assignments for this home.
Similar homes
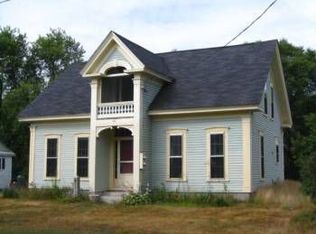
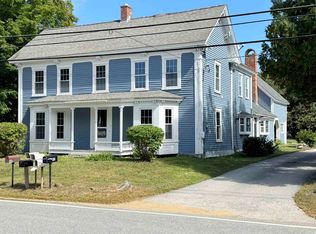
- $499,9003 bd3 ba2.4k sqft49 South Village Road, Loudon, NH 03307Active
 MLS ID #5110253, Jason McMahon. PrimeMLS
 - $--3 bd2 ba1.7k sqft34 Oak Ridge Dr, Epsom, NH 03234Auction
 Auction.com 2
 - $--3 bd2 ba2.3k sqft84 Water St, Boscawen, NH 03303Auction
 Auction.com 2
 - $365,0004 bd3 ba2.1k sqft5 Mountain Road, Concord, NH 03301Active
 MLS ID #5109783, Kristin Dunklee. PrimeMLS
