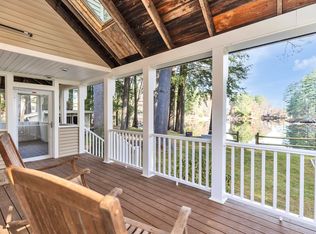
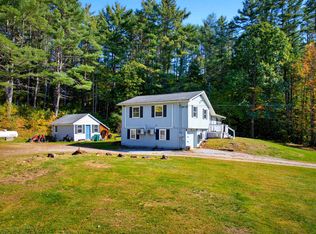
Perched on an elevated lot across the street from conservation land & Penacook Lake, this delightful, 3 BR, 2 bath RANCH offers privacy & single-level living in a quiet, country location. You'll love the eat-in kitchen featuring a suite of SS KitchenAid appliances, maple cabinets, granite counters & tile floor! Generous Great Room offers rustic charm with paneled walls, soaring ceilings, hardwood floors & woodstove. Primary Bedroom Suite includes a full bath w/double-sink vanity along with sliders to a deck primed for a hot tub! Large shed has power and offers lots of opportunity for the handyperson to get creative! The ample 2.1 acre lot features beautiful trees, stone wall bounds & level space for the gardening. This diamond-in-the-rough is in need of some TLC, but offers an amazing opportunity to build sweat equity! Quick closing possible! Open Houses Friday, 10/23 4-6pm, Sat, 10/24 11am-1pm & Sun, 10/25 1-3pm
Active under contract
Listed by: Ruedig Realty • Kristin Sullivan • 603-228-1947
$439,900
42 Lake View Drive, Concord, NH 03303
3beds
1,450sqft
Ranch
Built in 1930
2.1 Acres Lot
$-- Zestimate®
$303/sqft
$-- HOA
What's special
Privacy and single-level livingHardwood floorsTile floorLarge shed has powerSoaring ceilingsBeautiful treesMaple cabinets
- 34 days
- 3,009
- 336
Zillow last checked:
Listing updated:
Listed by:
Kristin Sullivan,
Ruedig Realty 603-228-1947
Source: PrimeMLS,MLS#: 5114801
Facts & features
Interior
Bedrooms & bathrooms
- Bedrooms: 3
- Bathrooms: 2
- Full bathrooms: 1
- 3/4 bathrooms: 1
Heating
- Hot Water, Wood Stove, Boiler
Cooling
- None
Appliances
- Included: Dishwasher, Dryer, Microwave, Gas Range, Refrigerator, Washer
- Laundry: 1st Floor Laundry
Features
- Ceiling Fan(s), Dining Area, Hearth, Living/Dining, Primary BR w/ BA, Natural Light, Natural Woodwork, Vaulted Ceiling(s)
- Flooring: Carpet, Ceramic Tile, Vinyl, Wood
- Windows: Skylight(s)
- Basement: Crawl Space,Dirt Floor,Exterior Entry,Full,Unfinished,Walkout,Walk-Out Access
- Attic: Attic with Hatch/Scuttle
Interior area
- Total structure area: 2,868
- Total interior livable area: 1,450 sqft
- Finished area above ground: 1,450
- Finished area below ground: 0
Property
Parking
- Parking features: Shared Driveway, Paved, Right-Of-Way (ROW), Driveway, Parking Spaces 3 - 5
- Has uncovered spaces: Yes
Features
- Levels: One
- Stories: 1
- Exterior features: Deck, Garden, Natural Shade, Shed
- Frontage length: Road frontage: 375
Lot
- Size: 2.1 Acres
- Features: Country Setting, Level, Sloped, Abuts Conservation
Details
- Additional structures: Outbuilding
- Parcel number: CNCDM51ZB15
- Zoning: Suburban
- Zoning description: RO
- Special conditions: Standard
Construction
Type & style
- Home type: SingleFamily
- Architectural style: Bungalow,Ranch
- Property subtype: Ranch
Materials
- Vinyl Exterior, Vinyl Siding
- Foundation: Below Frost Line, Stone
- Roof: Metal,Standing Seam
Condition
- New construction: No
- Year built: 1930
Utilities & green energy
- Electric: 100 Amp Service, Circuit Breakers, Generator Ready
- Sewer: Leach Field, Private Sewer, Septic Tank
- Utilities for property: Cable
Community & HOA
Community
- Security: Smoke Detector(s)
Location
- Region: Concord
Financial & listing details
- Price per square foot: $303/sqft
- Tax assessed value: $412,100
- Annual tax amount: $8,522
- Date on market: 10/19/2026
- Cumulative days on market: 30 days
- Listing agreement: Exclusive Right
- Listing terms: Cash,Conventional
- Road surface type: Paved
Estimated market value
Not available
Estimated sales range
Not available
Not available
Price history
| Date | Event | Price |
|---|---|---|
| 10/19/2026 | Listed for sale | $439,900+109.5%$303/sqft |
Source:  PrimeMLS #5114801 Report a problem | ||
| 8/27/2018 | Sold | $210,000$145/sqft |
Source: Public Record Report a problem | ||
Public tax history
| Year | Property taxes | Tax assessment |
|---|---|---|
| 2024 | $6,000 +3.1% | $216,700 |
| 2023 | $5,821 +3.8% | $216,700 |
| 2022 | $5,610 +12.8% | $216,700 +16.6% |
| 2020 | $4,972 +7.5% | $185,800 +11.6% |
| 2019 | $4,625 +2.3% | $166,500 +3.8% |
| 2018 | $4,522 +2.5% | $160,400 +2.7% |
| 2017 | $4,411 +35.7% | $156,200 +2.8% |
| 2016 | $3,251 +12.5% | $151,900 +4.1% |
| 2015 | $2,891 -3.1% | $145,900 |
| 2014 | $2,982 -24.7% | $145,900 -24.5% |
| 2008 | $3,961 | $193,300 |
Find assessor info on the county website
Monthly payment
Est. payment
Payment breakdown
Explore the cost of this home by adjusting the details. Changes won't be saved.Climate risks
Neighborhood: 03303
Similar homes
- $495,0003 bd1 ba1.1k sqft140 Peaceful Lane, Concord, NH 03303Active
 MLS ID #5117161, Laurie Norton Team. PrimeMLS
- $420,0003 bd2 ba2k sqft204 High Street, Boscawen, NH 03303Active
 MLS ID #5113621, Christina Day. PrimeMLS
- $409,0003 bd1 ba1.7k sqft3 Sylvester Street, Concord, NH 03301Active
 MLS ID #5106795, Jeremy White. PrimeMLS
- $415,0003 bd2 ba1.6k sqft1 Circle Drive, Boscawen, NH 03303Active
 MLS ID #5092361, Jeanne Phillips. PrimeMLS
