A truly special home where thoughtful design, timeless character, and modern updates come together. Meticulously designed with accessibility in mind, this 4-bedroom, 2-bath home offers a first-floor primary suite, beautiful views, exceptional privacy, and comfortable one-level living. Nearly everything has been updated within the past 10 years, with mini-splits, fully paid-for solar panels, and convenient access to I-93 adding to the appeal. Enter through the laundry/mudroom with utility sink and continue into the beautifully appointed main living spaces. The full bath features tiled floors and a tiled tub/shower. At the heart of the home, the kitchen showcases cathedral ceilings, exposed beams, skylights, slow-close cabinetry, stainless steel appliances, granite countertops, and a granite breakfast counter. The kitchen flows into the dining area and out to an oversized deck with canopy, creating an inviting outdoor living space in warmer months. Beyond the deck, enjoy peaceful views across a magnificent 100-acre field, mown seasonally by a local farmer, with the Merrimack River beyond. The open-concept living area centers around a gas fireplace and provides easy access throughout the home. The spacious first-floor primary suite features a walk-in closet with built-in shelving and a beautifully appointed bath with tiled flooring and a curbless 48" x 48" tiled shower. An additional first-floor room is currently used as an office but includes a closet and can easily serve as a fourth bedroom. A hallway leads to the front entrance and stairs to two generously sized second-floor bedrooms. The full, dry walk-out basement offers abundant storage and flexibility, with a poured concrete floor, predominantly concrete walls, and a two-year-old propane furnace. Thoughtful accessibility features, energy-efficient improvements, beautiful surroundings, and an abundance of character make this a home that truly needs to be experienced.
Active
Listed by: Renvia Realty Group LLC • Philip Bates • Off: 603-379-5900
$479,000
30 Hannah Dustin Drive, Concord, NH 03301-1820
4beds
1,766sqft
Single Family Residence
Built in 1900
0.26 Acres Lot
$472,900 Zestimate®
$271/sqft
$-- HOA
What's special
Beautiful viewsGas fireplaceMerrimack river beyondComfortable one-level livingInviting outdoor living spaceStainless steel appliancesOversized deck with canopy
- 1 day
- 320
- 16
Zillow last checked:
Listing updated:
Listed by:
Philip Bates,
Renvia Realty Group LLC Off:603-379-5900
Source: PrimeMLS,MLS#: 5105714
Facts & features
Interior
Bedrooms & bathrooms
- Bedrooms: 4
- Bathrooms: 2
- Full bathrooms: 1
- 3/4 bathrooms: 1
Heating
- Propane, Forced Air, Heat Pump
Cooling
- Mini Split
Features
- Basement: Concrete,Concrete Floor,Walk-Out Access
Interior area
- Total structure area: 3,639
- Total interior livable area: 1,766 sqft
- Finished area above ground: 1,766
- Finished area below ground: 0
Property
Parking
- Parking features: Paved, Parking Spaces 1 - 10
Features
- Levels: Two
- Stories: 2
- Frontage length: Road frontage: 150
Lot
- Size: 0.26 Acres
- Features: Country Setting, Landscaped, Level, Street Lights, Near Shopping, Neighborhood, Rural
Details
- Parcel number: CNCDM06PB20
- Zoning description: residential
- Special conditions: Standard
Construction
Type & style
- Home type: SingleFamily
- Architectural style: New Englander
- Property subtype: Single Family Residence
Materials
- Wood Frame, Vinyl Siding
- Foundation: Concrete, Stone
- Roof: Asphalt Shingle
Condition
- New construction: No
- Year built: 1900
Utilities & green energy
- Electric: 150 Amp Service, Circuit Breakers
- Sewer: 1250 Gallon, Concrete, Leach Field, Public Sewer at Street
- Utilities for property: Cable at Site, Propane
Community & HOA
Location
- Region: Concord
Financial & listing details
- Price per square foot: $271/sqft
- Tax assessed value: $224,700
- Annual tax amount: $7,134
- Date on market: 10/31/2026
- Road surface type: Paved
Estimated market value
$472,900
$449,000 - $497,000
$2,252/mo
Price history
| Date | Event | Price |
|---|---|---|
| 10/31/2026 | Listed for sale | $479,000-3.2%$271/sqft |
Source:  PrimeMLS #5105714 Report a problem | ||
| 9/24/2026 | Listing removed | $495,000$280/sqft |
Source: PrimeMLS #5105714 Report a problem | ||
| 9/9/2026 | Price change | $495,000-1%$280/sqft |
Source: PrimeMLS #5105714 Report a problem | ||
| 8/19/2026 | Listed for sale | $499,900+502.3%$283/sqft |
Source: PrimeMLS #5105714 Report a problem | ||
| 5/27/2016 | Sold | $83,000-7.7%$47/sqft |
Source: Public Record Report a problem | ||
| 3/31/2016 | Pending sale | $89,900$51/sqft |
Source: Central Gold Key Realty #4470199 Report a problem | ||
| 3/9/2016 | Price change | $89,900-8.1%$51/sqft |
Source: Central Gold Key Realty #4470199 Report a problem | ||
| 2/5/2016 | Listed for sale | $97,800-7.5%$55/sqft |
Source: Central Gold Key Realty #4470199 Report a problem | ||
| 12/1/2015 | Sold | $105,728$60/sqft |
Source: Public Record Report a problem | ||
Public tax history
| Year | Property taxes | Tax assessment |
|---|---|---|
| 2024 | $6,885 +5.7% | $224,700 +0.5% |
| 2023 | $6,515 +0.2% | $223,500 +0.1% |
| 2022 | $6,505 +9.1% | $223,300 +12.1% |
| 2020 | $5,962 -0.2% | $199,200 +13.7% |
| 2019 | $5,974 +6.8% | $175,200 +5.3% |
| 2018 | $5,591 +3.3% | $166,400 +4.3% |
| 2017 | $5,410 +33.7% | $159,500 +0.3% |
| 2016 | $4,048 -26.9% | $159,000 -6.3% |
| 2015 | $5,536 +0.7% | $169,700 |
| 2014 | $5,497 +32.2% | $169,700 -16.4% |
| 2008 | $4,157 | $202,900 |
Find assessor info on the county website
Monthly payment
Est. payment
Payment breakdown
Explore the cost of this home by adjusting the details. Changes won't be saved.Climate risks
Neighborhood: 03301
Nearby schools
Schools provided by the listing agent
- Elementary: Penacook Elementary
- Middle: Merrimack Valley Middle School
- High: Merrimack Valley High School
- District: Merrimack Valley SAU #46
Source: PrimeMLS. This data may not be complete. We recommend contacting the local school district to confirm school assignments for this home.
Similar homes
- $419,9004 bd2 ba2k sqft469 N State Street, Concord, NH 03301Active
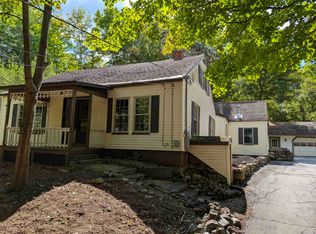 MLS ID #5108312, Amanda Cota. PrimeMLS
- $549,9993 bd2 ba1.4k sqft74 Snow Pond Road, Concord, NH 03301Active
 MLS ID #5110424, Joseph Daigle. PrimeMLS
- $439,9003 bd2 ba1.4k sqft42 Lake View Drive, Concord, NH 03303Active
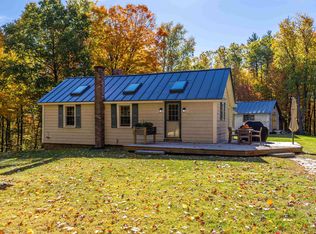 MLS ID #5114801, Kristin Sullivan. PrimeMLS
- $415,0003 bd1 ba1.6k sqft330 Hopkinton Road, Concord, NH 03301Active
 MLS ID #5104220, Anderson Mills & Associates. PrimeMLS
