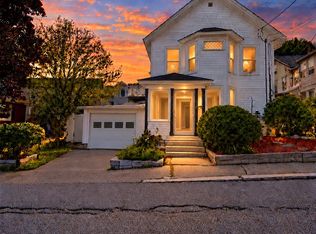
Charming Downtown Concord Home Motivated Sellers! Welcome to 9 Concord Street! This charming, well-maintained home offers the perfect blend of character, comfort, and convenience in a highly desirable downtown Concord location. Featuring 3 bedrooms and 1 full bathroom, this inviting home offers a flexible layout with a living room, dining room, kitchen, and dedicated office space. Beautiful wood plank flooring adds warmth and character, while the rear mudroom and three-season porch provide extra functionality and space to enjoy. Step outside to a spacious deck and comfortable outdoor seating area, perfect for entertaining or relaxing. Enjoy the convenience of natural gas heating and central air, both installed just two years ago, along with a full basement for storage, a backyard shed, and two paved off-street parking spaces. One of this home’s best features is its walkable location! Enjoy easy access to downtown Concord’s restaurants, local shops, cafés, and entertainment while still having a place to call your own. Whether you’re a first-time homebuyer, looking to downsize, or searching for a home with charm and convenience, this property offers so much potential. Motivated sellers are ready to make a move! Don’t miss your opportunity to make this charming Concord home your own. Schedule your showing today!
Active under contract
Listed by: Renvia Realty Group LLC • Philip Bates • Off: 603-379-5900
Price cut: $20K (10/27)
$379,000
9 Concord Street, Concord, NH 03301
3beds
1,445sqft
Single Family Residence
Built in 1900
3,049 Square Feet Lot
$376,100 Zestimate®
$262/sqft
$-- HOA
What's special
Spacious deckNatural gas heatingRear mudroomCentral airComfortable outdoor seating areaBackyard shedDedicated office space
- 34 days
- 1,230
- 30
Zillow last checked:
Listing updated:
Listed by:
Philip Bates,
Renvia Realty Group LLC Off:603-379-5900
Source: PrimeMLS,MLS#: 5114146
Facts & features
Interior
Bedrooms & bathrooms
- Bedrooms: 3
- Bathrooms: 1
- Full bathrooms: 1
Heating
- Natural Gas, Forced Air
Cooling
- Central Air
Appliances
- Included: Dishwasher, Microwave, Electric Range, Refrigerator, Instant Hot Water
Features
- Basement: Concrete,Concrete Floor,Walk-Up Access
Interior area
- Total structure area: 2,670
- Total interior livable area: 1,445 sqft
- Finished area above ground: 1,445
- Finished area below ground: 0
Property
Parking
- Parking features: Paved
Features
- Levels: One and One Half
- Stories: 1.5
- Frontage length: Road frontage: 50
Lot
- Size: 3,049 Square Feet
- Features: City Lot
Details
- Parcel number: CNCDM7413ZB7
- Zoning description: Residential, CU
- Special conditions: Standard
Construction
Type & style
- Home type: SingleFamily
- Architectural style: Colonial
- Property subtype: Single Family Residence
Materials
- Wood Frame, Metal Siding
- Foundation: Poured Concrete
- Roof: Architectural Shingle
Condition
- New construction: No
- Year built: 1900
Utilities & green energy
- Electric: 100 Amp Service, Circuit Breakers
- Sewer: Public Sewer
- Utilities for property: Cable Available, Underground Gas
Community & HOA
Location
- Region: Concord
Financial & listing details
- Price per square foot: $262/sqft
- Tax assessed value: $248,000
- Annual tax amount: $6,928
- Date on market: 10/13/2026
- Cumulative days on market: 31 days
- Listing agreement: Exclusive Right
- Road surface type: Paved
Estimated market value
$376,100
$357,000 - $395,000
$2,689/mo
Price history
| Date | Event | Price |
|---|---|---|
| 10/27/2026 | Price change | $379,000-5%$262/sqft |
Source:  PrimeMLS #5114146 Report a problem | ||
| 10/22/2026 | Price change | $399,000-7%$276/sqft |
Source: PrimeMLS #5114146 Report a problem | ||
| 10/17/2026 | Listed for sale | $429,000+114.6%$297/sqft |
Source: PrimeMLS #5114146 Report a problem | ||
| 11/18/2019 | Listing removed | $199,900$138/sqft |
Source: Homefront Realty, LLC #4780770 Report a problem | ||
| 10/24/2019 | Price change | $199,900-4.8%$138/sqft |
Source: Homefront Realty, LLC #4780770 Report a problem | ||
| 10/10/2019 | Listed for sale | $209,900+17.3%$145/sqft |
Source: Homefront Realty, LLC #4780770 Report a problem | ||
| 10/28/2016 | Sold | $179,000$124/sqft |
Source: Public Record Report a problem | ||
| 9/1/2016 | Pending sale | $179,000$124/sqft |
Source: Country Houses Real Estate/Warner #4497326 Report a problem | ||
| 6/13/2016 | Listed for sale | $179,000+15.5%$124/sqft |
Source: Country Houses Real Estate/Warner #4497326 Report a problem | ||
| 5/5/2008 | Sold | $155,000+138.5%$107/sqft |
Source: Public Record Report a problem | ||
| 4/15/1997 | Sold | $65,000$45/sqft |
Source: Public Record Report a problem | ||
Public tax history
| Year | Property taxes | Tax assessment |
|---|---|---|
| 2024 | $6,867 +3.1% | $248,000 |
| 2023 | $6,661 +3.7% | $248,000 |
| 2022 | $6,421 +11.5% | $248,000 +15.2% |
| 2020 | $5,761 +5.4% | $215,300 +9.4% |
| 2019 | $5,467 +5% | $196,800 +6.6% |
| 2018 | $5,207 +5.4% | $184,700 +5.6% |
| 2017 | $4,939 +19.3% | $174,900 +12.8% |
| 2016 | $4,142 +7% | $155,100 +4.7% |
| 2015 | $3,869 +1.3% | $148,100 |
| 2014 | $3,821 | $148,100 +1% |
| 2012 | $3,821 -5.5% | $146,600 -16% |
| 2010 | $4,041 +1% | $174,500 -10.7% |
| 2008 | $4,002 | $195,300 |
Find assessor info on the county website
Monthly payment
Est. payment
Payment breakdown
Explore the cost of this home by adjusting the details. Changes won't be saved.Climate risks
Neighborhood: 03301
Nearby schools
Schools provided by the listing agent
- Elementary: Christa McAuliffe School
- Middle: Rundlett Middle School
- High: Concord High School
- District: Concord School District SAU #8
Source: PrimeMLS. This data may not be complete. We recommend contacting the local school district to confirm school assignments for this home.

Similar homes
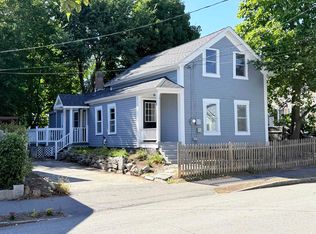
- $389,9003 bd1 ba1.2k sqft23 Jackson Street, Concord, NH 03301Active
 MLS ID #5109959, Jason McMahon. PrimeMLS
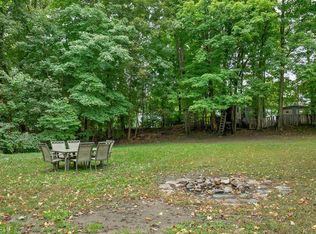
- $329,9003 bd2 ba1.3k sqft17.5 Clinton Street, Concord, NH 03301Active
 MLS ID #5112427, Alicia Clark. PrimeMLS
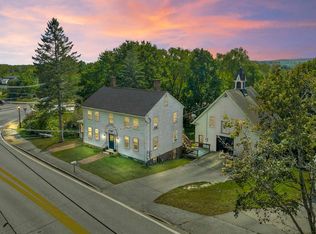
- $345,0004 bd3 ba2.1k sqft5 Mountain Road, Concord, NH 03301Active
 MLS ID #5109783, Kristin Dunklee. PrimeMLS
- $345,0002 bd1 ba1.1k sqft3 Hanover Street, Concord, NH 03301Active
 MLS ID #5104425, Julianne Black. PrimeMLS
