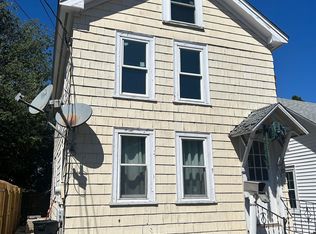
Welcome to 17 ½ Clinton Street, a 3-bedroom, 1.5 bath, 1,302 sq. ft home in Concord's desirable South End. Privately situated, this home offers an unexpected sense of retreat without sacrificing convenience. Set on a 0.27 acre lot, with public water and sewer, this home offers a comfortable layout and plenty of opportunity for buyers to make this home your own. Hardwood floors run throughout. The practical layout includes a kitchen, dining area, first floor half bath with laundry and living room. Upstairs you’ll find 3 bedrooms and one full bath with a tub and shower. Whether your vision includes a simple refresh or more personalized updates, a little creativity could go a long way. A cozy 3 season porch provides an additional spot to enjoy a morning coffee or unwind at the end of the day. Out back you’ll discover room to enjoy the outdoors, with mature trees creating a sense of privacy and space for gardens, gatherings or a quiet place to relax. Property includes 10x10 shed and carport. Enjoy nearby Memorial Field and Rollins Park, stroll to local schools, or explore the restaurants, shops and entertainment of downtown Concord, approximately 1 mile away. With everyday essentials and easy access to I-93, I-89 and I-393, this location makes it easy to enjoy everything Concord has to offer. This Concord home is ready for its next owner. Showings begin at Open House Saturday, 10/3, 11AM - 1PM, Sunday, 10/4, 1PM - 3PM Subject to seller finding suitable housing.
Active
Listed by: BHHS Verani Londonderry • Alicia Clark
$346,950
17.5 Clinton Street, Concord, NH 03301
3beds
1,302sqft
Single Family Residence
Built in 1850
0.27 Acres Lot
$-- Zestimate®
$266/sqft
$-- HOA
What's special
Practical layoutHardwood floors run throughoutDining area
- 1 day
- 668
- 60
Zillow last checked:
Listing updated:
Listed by:
Alicia Clark,
BHHS Verani Londonderry alicia.clark@verani.com
Source: PrimeMLS,MLS#: 5112427
Facts & features
Interior
Bedrooms & bathrooms
- Bedrooms: 3
- Bathrooms: 2
- Full bathrooms: 1
- 1/2 bathrooms: 1
Heating
- Hot Water
Cooling
- None
Appliances
- Included: Dishwasher, Range Hood, Gas Range
Features
- Flooring: Wood
- Basement: Basement Stairs,Interior Entry
Interior area
- Total structure area: 1,953
- Total interior livable area: 1,302 sqft
- Finished area above ground: 1,302
- Finished area below ground: 0
Property
Parking
- Parking features: Paved, Right-Of-Way (ROW), Deeded, Driveway
- Has uncovered spaces: Yes
Features
- Levels: Two
- Stories: 2
- Patio & porch: Enclosed Porch
Lot
- Size: 0.27 Acres
- Features: City Lot
Details
- Zoning description: Residential
- Special conditions: Standard
Construction
Type & style
- Home type: SingleFamily
- Architectural style: New Englander
- Property subtype: Single Family Residence
Materials
- Vinyl Siding
- Foundation: Concrete
- Roof: Fiberglass,Asphalt Shingle
Condition
- New construction: No
- Year built: 1850
Utilities & green energy
- Electric: 200+ Amp Service, Circuit Breakers
- Sewer: Public Sewer
- Utilities for property: Cable
Community & HOA
Community
- Security: Smoke Detector(s)
Location
- Region: Concord
Financial & listing details
- Price per square foot: $266/sqft
- Tax assessed value: $346,700
- Annual tax amount: $6,709
- Date on market: 10/1/2026
- Exclusions: Refrigerator
- Road surface type: Paved
Estimated market value
Not available
Estimated sales range
Not available
Not available
Price history
| Date | Event | Price |
|---|---|---|
| 10/1/2026 | Listed for sale | $346,950+3.6%$266/sqft |
Source:  PrimeMLS #5112427 Report a problem PrimeMLS #5112427 Report a problem | ||
| 8/28/2023 | Listing removed | -- |
Source: PrimeMLS #4959290 Report a problem | ||
| 7/25/2023 | Listed for sale | $334,900$257/sqft |
Source: PrimeMLS #4959290 Report a problem | ||
| 7/14/2023 | Contingent | $334,900$257/sqft |
Source: PrimeMLS #4959290 Report a problem | ||
| 6/29/2023 | Listed for sale | $334,900$257/sqft |
Source: PrimeMLS #4959290 Report a problem | ||
Public tax history
Tax history is unavailable.
Monthly payment
Est. payment
Payment breakdown
Explore the cost of this home by adjusting the details. Changes won't be saved.Climate risks
Neighborhood: 03301
Nearby schools
Schools provided by the listing agent
- Elementary: Abbot-Downing School
- Middle: Rundlett Middle School
- High: Concord High School
- District: Concord School District SAU #8
Source: PrimeMLS. This data may not be complete. We recommend contacting the local school district to confirm school assignments for this home.
Similar homes
- $359,9002 bd1 ba1.2k sqft10 Tremont Street, Concord, NH 03301Active
 MLS ID #5112091, Alicha Kingsbury. PrimeMLS
 - $375,0002 bd2 ba1.1k sqft12 Perry Avenue, Concord, NH 03301Active
 MLS ID #5112097, Ashley Kellogg. PrimeMLS
 - $380,0003 bd2 ba1.5k sqft14 Blake Street, Concord, NH 03301Active
 MLS ID #5111136, Hvizda Realty Group. PrimeMLS
 - $379,0003 bd2 ba1.6k sqft16 Dakin Street, Concord, NH 03301Active
 MLS ID #5104150, Pete Duval. PrimeMLS
