Now is your chance, back on the market at no fault of the seller or the home! Welcome to 20 Highridge Rd, a beautifully maintained home in the highly desirable Crestwood community of Concord. Light, bright, and inviting, this property offers comfortable one level living with thoughtful spaces both inside and out. The spacious eat in kitchen is a true highlight, offering plenty of room for gathering and everyday living, with direct access to the deck for easy outdoor entertaining. Enjoy the beautifully designed custom patio, perfect for relaxing, dining, or enjoying the peaceful neighborhood setting. A large powered shed provides excellent additional storage and workspace. The home features two bedrooms, including a primary bedroom with its own convenient 3/4 bath, plus a second full bathroom. The layout is comfortable and functional, with an abundance of natural light throughout. Crestwood offers a wonderful community atmosphere with amenities including a recreation hall and gym, along with a neighborhood that is particularly pleasant and walkable. And when it’s time to commute, the location is hard to beat; close to downtown Concord and major highways while still offering the quiet, tucked away feel of a welcoming residential community. Well cared for, move-in ready, and offering a wonderful combination of comfort, outdoor space, community, and convenience, 20 Highridge Rd is a special opportunity in Crestwood. Quick close possible!
Active
Listed by: Nicole Porro • Nicole Porro
Price cut: $21K (9/30)
$299,000
20 Highridge Trail, Concord, NH 03301
2beds
1,134sqft
Manufactured Home
Built in 2014
-- sqft lot
$298,400 Zestimate®
$264/sqft
$-- HOA
What's special
Beautifully designed custom patioLight bright and invitingComfortable one level living
- 48 days
- 804
- 40
Zillow last checked:
Listing updated:
Listed by:
Nicole Porro,
Nicole Porro Cell:603-724-7423
Source: PrimeMLS,MLS#: 5106790
Facts & features
Interior
Bedrooms & bathrooms
- Bedrooms: 2
- Bathrooms: 2
- Full bathrooms: 1
- 3/4 bathrooms: 1
Heating
- Natural Gas, Forced Air
Cooling
- Central Air
Appliances
- Included: Dishwasher, Disposal, Microwave, Refrigerator, Gas Stove, Natural Gas Water Heater
Features
- Central Vacuum
- Has basement: No
Interior area
- Total structure area: 1,134
- Total interior livable area: 1,134 sqft
- Finished area above ground: 1,134
- Finished area below ground: 0
Property
Parking
- Parking features: Paved
Features
- Levels: One
- Stories: 1
- Patio & porch: Patio
- Exterior features: Deck, Shed
Lot
- Features: Country Setting, Neighborhood
Details
- Parcel number: CNCDM781ZB4L89
- Zoning description: RH
- Special conditions: Standard
Construction
Type & style
- Home type: MobileManufactured
- Property subtype: Manufactured Home
Materials
- Vinyl Siding
- Foundation: Skirted, Concrete Slab
- Roof: Shingle
Condition
- New construction: No
- Year built: 2014
Utilities & green energy
- Electric: 200+ Amp Service
- Sewer: Public Sewer
- Utilities for property: Cable Available
Community & HOA
HOA
- Amenities included: Fitness Center, Common Acreage, Snow Removal, Trash Removal
- Services included: Plowing, Recreation, Trash, Park Rent
- Additional fee info: Fee: $608
Location
- Region: Concord
Financial & listing details
- Price per square foot: $264/sqft
- Tax assessed value: $252,500
- Annual tax amount: $3,755
- Date on market: 8/26/2026
- Road surface type: Paved
Estimated market value
$298,400
$283,000 - $313,000
Not available
Price history
| Date | Event | Price |
|---|---|---|
| 9/30/2026 | Price change | $299,000-6.6%$264/sqft |
Source:  PrimeMLS #5106790 Report a problem PrimeMLS #5106790 Report a problem | ||
| 8/26/2026 | Listed for sale | $320,000+60%$282/sqft |
Source: PrimeMLS #5106790 Report a problem | ||
| 11/5/2021 | Sold | $200,000-6.9%$176/sqft |
Source: PrimeMLS #4878925 Report a problem | ||
| 9/22/2021 | Contingent | $214,900$190/sqft |
Source: PrimeMLS #4878925 Report a problem | ||
| 8/22/2021 | Listed for sale | $214,900+93.4%$190/sqft |
Source: PrimeMLS #4878925 Report a problem | ||
| 1/29/2016 | Sold | $111,133+3.2%$98/sqft |
Source: Public Record Report a problem | ||
| 12/9/2013 | Listing removed | $107,689$95/sqft |
Source: Jensen's Crestwood Report a problem | ||
| 10/8/2013 | Listed for sale | $107,689$95/sqft |
Source: Jensen's Crestwood Report a problem | ||
Public tax history
| Year | Property taxes | Tax assessment |
|---|---|---|
| 2024 | $3,572 +3.1% | $129,000 |
| 2023 | $3,465 +3.7% | $129,000 |
| 2022 | $3,340 +4.7% | $129,000 +8.2% |
| 2020 | $3,190 +9.5% | $119,200 +13.6% |
| 2019 | $2,914 -0.8% | $104,900 +0.7% |
| 2018 | $2,937 -12.9% | $104,200 -12.7% |
| 2017 | $3,372 +7.4% | $119,400 +5.2% |
| 2016 | $3,141 -0.1% | $113,500 -2.4% |
| 2015 | $3,144 +29% | $116,300 |
| 2014 | $2,437 +335.9% | $116,300 +326% |
| 2008 | $559 | $27,300 |
Find assessor info on the county website
Monthly payment
Climate risks
Neighborhood: 03301
Nearby schools
Schools provided by the listing agent
- District: Concord School District SAU #8
Source: PrimeMLS. This data may not be complete. We recommend contacting the local school district to confirm school assignments for this home.
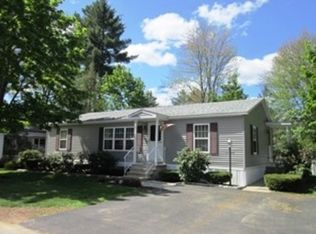
Similar homes
- $315,0002 bd1 ba1k sqftBeaver Meadow Village, Concord, NH 03301Active
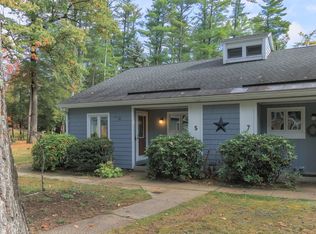 MLS ID #5114045, Joelle Sturms. PrimeMLS
 - $339,0002 bd2 ba1.3k sqft169 Portsmouth Street #10, Concord, NH 03301Active
 MLS ID #5107411, Matt Ajemian. PrimeMLS
 - $279,9002 bd1 ba1.2k sqftRegency Hill Estates, Concord, NH 03301Active
 MLS ID #5100738, Bobbie Aversa. PrimeMLS
 - $229,9002 bd1 ba830 sqftEdgewood Heights, Concord, NH 03301Active
 MLS ID #5102329, Hollie Strandson. PrimeMLS
