***Back on the market as no fault of the seller. Welcome to 3 Hanover Street, a charming home where classic New England character meets the best of downtown Concord living. Ideally situated just steps from the State House, this well-maintained 2 bedroom home offers the perfect blend of timeless charm, thoughtful updates, and everyday convenience with picturesque views of the State House right from the property. Inside, you'll find a spacious living room anchored by a cozy wood-burning fireplace, a formal dining room perfect for gatherings, and an updated, functional kitchen designed for everyday living. The dedicated office provides wonderful flexibility for working from home, pursuing hobbies, or creating a comfortable guest space. A welcoming front mudroom offers the perfect place to transition through New Hampshire's changing seasons, while abundant storage throughout the home adds a level of practicality that's hard to find in a property of this era. Outside, enjoy your own private entertaining area perfect for summer barbecues, morning coffee, or relaxing evenings with friends and family. The attached one-car garage provides convenient parking along with valuable additional storage. Location is everything, and 3 Hanover Street puts you right in the heart of it all. Enjoy the ability to walk to downtown restaurants, shops, schools, parks, Concord Hospital, and the many amenities that make New Hampshire's Capital City such a desirable place to call home. The William Thompson Play Lot is just steps away, offering a wonderful nearby space for outdoor enjoyment. Full of character, conveniently located, and offering the flexibility today's buyers are looking for, 3 Hanover Street is a wonderful opportunity to enjoy all that downtown Concord has to offer. ** Motivated seller Come see for yourself! OPEN HOUSE 9/26/2026- 10-12!
Active
Listed by: BHHS Verani Concord • Julianne Black
$389,000
3 Hanover Street, Concord, NH 03301
2beds
1,128sqft
Single Family Residence
Built in 1920
1,742 Square Feet Lot
$389,900 Zestimate®
$345/sqft
$-- HOA
What's special
Cozy wood-burning fireplaceClassic new england characterWelcoming front mudroomUpdated functional kitchen
- 43 days
- 1,045
- 49
Zillow last checked:
Listing updated:
Listed by:
Julianne Black,
BHHS Verani Concord Phone:603-991-8713
Source: PrimeMLS,MLS#: 5104425
Facts & features
Interior
Bedrooms & bathrooms
- Bedrooms: 2
- Bathrooms: 1
- Full bathrooms: 1
Heating
- Natural Gas, Forced Air, In Floor
Cooling
- None
Appliances
- Included: Dishwasher, Dryer, Microwave, Refrigerator, Washer, Electric Stove, Heat Pump Water Heater
- Laundry: 2nd Floor Laundry
Features
- Dining Area
- Flooring: Ceramic Tile, Wood
- Basement: Partial,Unfinished,Interior Access,Basement Stairs,Interior Entry
- Number of fireplaces: 1
- Fireplace features: Wood Burning, 1 Fireplace
Interior area
- Total structure area: 2,228
- Total interior livable area: 1,128 sqft
- Finished area above ground: 1,128
- Finished area below ground: 0
Property
Parking
- Total spaces: 1
- Parking features: Paved, Garage, On Street
- Garage spaces: 1
- Has uncovered spaces: Yes
Accessibility
- Accessibility features: Paved Parking
Features
- Levels: Two
- Stories: 2
- Patio & porch: Patio, Porch
- Frontage length: Road frontage: 50
Lot
- Size: 1,742 Square Feet
- Features: City Lot, Curbing, Sidewalks, In Town, Near Shopping, Near Skiing, Neighborhood, Near Public Transit, Near Hospital, Near School(s)
Details
- Parcel number: CNCDM43B7L16
- Zoning description: Residential
- Special conditions: Standard
Construction
Type & style
- Home type: SingleFamily
- Property subtype: Single Family Residence
Materials
- Aluminum Siding
- Foundation: Stone
- Roof: Shingle
Condition
- New construction: No
- Year built: 1920
Utilities & green energy
- Electric: 100 Amp Service, Circuit Breakers
- Sewer: Public Sewer
- Utilities for property: Phone, Cable
Community & HOA
Community
- Security: Battery Smoke Detector
Location
- Region: Concord
Financial & listing details
- Price per square foot: $345/sqft
- Tax assessed value: $393,400
- Annual tax amount: $7,000
- Date on market: 8/11/2026
- Road surface type: Paved
Estimated market value
$389,900
$370,000 - $409,000
$2,171/mo
Price history
| Date | Event | Price |
|---|---|---|
| 8/20/2026 | Listed for sale | $389,000+94.5%$345/sqft |
Source:  PrimeMLS #5104425 Report a problem PrimeMLS #5104425 Report a problem | ||
| 7/16/2025 | Listing removed | $2,800$2/sqft |
Source: Zillow Rentals Report a problem | ||
| 6/25/2025 | Listed for rent | $2,800$2/sqft |
Source: Zillow Rentals Report a problem | ||
| 3/19/2019 | Sold | $200,000-11.1%$177/sqft |
Source: PrimeMLS #4735971 Report a problem | ||
| 2/10/2019 | Listed for sale | $225,000+21.6%$199/sqft |
Source: Ruedig Realty #4735971 Report a problem | ||
| 8/1/2013 | Sold | $185,000-10.2%$164/sqft |
Source: Public Record Report a problem | ||
| 4/19/2006 | Sold | $206,000+21.2%$183/sqft |
Source: Public Record Report a problem | ||
| 2/17/2004 | Sold | $170,000+47.8%$151/sqft |
Source: Public Record Report a problem | ||
| 2/12/2001 | Sold | $115,000$102/sqft |
Source: Public Record Report a problem | ||
Public tax history
| Year | Property taxes | Tax assessment |
|---|---|---|
| 2024 | $6,041 | $240,500 |
| 2023 | $6,041 | $240,500 |
| 2022 | $6,041 +4.8% | $240,500 +11.6% |
| 2020 | $5,767 +7.7% | $215,500 +11.8% |
| 2019 | $5,356 +14.1% | $192,800 +15.8% |
| 2018 | $4,694 +6.9% | $166,500 +7.1% |
| 2017 | $4,391 +4.9% | $155,500 +2.8% |
| 2016 | $4,184 +6% | $151,200 +4.7% |
| 2015 | $3,948 +2% | $144,400 |
| 2014 | $3,871 | $144,400 +3.5% |
| 2012 | $3,871 +12.2% | $139,500 -6.4% |
| 2010 | $3,451 -6.6% | $149,000 -17.4% |
| 2008 | $3,696 | $180,400 |
Find assessor info on the county website
Monthly payment
Est. payment
Payment breakdown
Explore the cost of this home by adjusting the details. Changes won't be saved.Climate risks
Neighborhood: 03301
Nearby schools
Schools provided by the listing agent
- Elementary: Christa McAuliffe School
- Middle: Rundlett Middle School
- High: Concord High School
- District: Concord School District SAU #8
Source: PrimeMLS. This data may not be complete. We recommend contacting the local school district to confirm school assignments for this home.
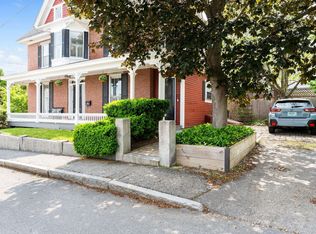
Similar homes
- $385,0003 bd1 ba1.2k sqft9 Washington St, Concord, NH 03301For Sale
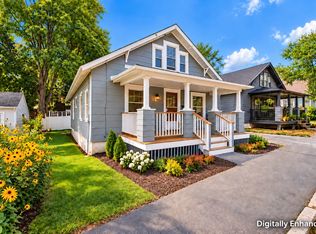 MLS ID #73568347, Renee Reynolds, Silver Key Homes Realty. MLS PIN
 - $330,0002 bd1 ba1k sqft41 Beacon Street, Concord, NH 03301Active
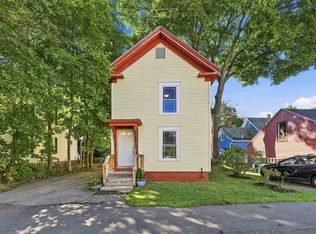 MLS ID #5106747, Amanda Butler. PrimeMLS
 - $379,0003 bd2 ba1.6k sqft16 Dakin Street, Concord, NH 03301Active
 MLS ID #5104150, Pete Duval. PrimeMLS
 - $415,0003 bd1 ba1.6k sqft330 Hopkinton Road, Concord, NH 03301Active
 MLS ID #5104220, Anderson Mills & Associates. PrimeMLS
