Contractors, Investors & DIY Buyers Take Notice! Outstanding opportunity to build sweat equity in this 3-bedroom, 1-bath ranch style home. Offering solid bones with low-maintenance vinyl siding and a durable metal roof, this property is ready for your updates and personal vision. The spacious layout features an oversized living room with huge potential for entertaining or creating an open concept living space. Complete with a detached 2-car garage and large storage shed providing plenty of parking and extra storage. Property is being sold strictly "AS IS" and the buyer will be responsible for final clean-out. Bring your ideas, tools, and contractor...don't miss out on this prime renovation project!
Active
Listed by: BHHS Verani Londonderry • Jean Monahan • jean.monahan@verani.com
$325,000
9 Iron Kettle Road, Warner, NH 03278
3beds
1,666sqft
Ranch
Built in 1978
1 Acres Lot
$319,300 Zestimate®
$195/sqft
$-- HOA
What's special
Large storage shedPlenty of parkingSpacious layoutLow-maintenance vinyl sidingDurable metal roof
- 40 days
- 1,476
- 86
Zillow last checked:
Listing updated:
Listed by:
Jean Monahan,
BHHS Verani Londonderry jean.monahan@verani.com,
Patrick Monahan,
BHHS Verani Londonderry
Source: PrimeMLS,MLS#: 5112748
Facts & features
Interior
Bedrooms & bathrooms
- Bedrooms: 3
- Bathrooms: 1
- Full bathrooms: 1
Heating
- Hot Water
Cooling
- None
Appliances
- Included: Dryer, Range Hood, Gas Range, Refrigerator, Washer
- Laundry: 1st Floor Laundry
Features
- Dining Area
- Flooring: Parquet, Vinyl
- Basement: Concrete,Concrete Floor,Interior Entry
Interior area
- Total structure area: 3,332
- Total interior livable area: 1,666 sqft
- Finished area above ground: 1,666
- Finished area below ground: 0
Property
Parking
- Total spaces: 2
- Parking features: Dirt, Gated
- Garage spaces: 2
Accessibility
- Accessibility features: 1st Floor Bedroom, 1st Floor Full Bathroom, One-Level Home, 1st Floor Laundry
Features
- Levels: One
- Stories: 1
- Exterior features: Shed
- Frontage length: Road frontage: 150
Lot
- Size: 1 Acres
- Features: Corner Lot, Country Setting, Level
Details
- Parcel number: WRNRM03L014
- Zoning description: res
- Special conditions: Rehab Needed
Construction
Type & style
- Home type: SingleFamily
- Architectural style: Ranch
- Property subtype: Ranch
Materials
- Vinyl Siding
- Foundation: Concrete
- Roof: Metal
Condition
- New construction: No
- Year built: 1978
Utilities & green energy
- Electric: Circuit Breakers
- Sewer: Septic Tank
- Utilities for property: Other
Community & HOA
Location
- Region: Warner
Financial & listing details
- Price per square foot: $195/sqft
- Tax assessed value: $160,500
- Annual tax amount: $4,958
- Date on market: 10/3/2026
- Road surface type: Paved
Estimated market value
$319,300
$303,000 - $335,000
$2,366/mo
Price history
| Date | Event | Price |
|---|---|---|
| 10/3/2026 | Listed for sale | $325,000$195/sqft |
Source:  PrimeMLS #5112748 Report a problem | ||
Public tax history
| Year | Property taxes | Tax assessment |
|---|---|---|
| 2024 | $4,958 -14.8% | $160,500 -12.5% |
| 2023 | $5,821 +16% | $183,510 |
| 2022 | $5,017 | $183,510 |
| 2020 | $5,017 | $183,510 |
| 2016 | $5,017 +2.6% | $183,510 |
| 2015 | $4,889 -1.9% | $183,510 -8% |
| 2011 | $4,983 | $199,550 |
Find assessor info on the county website
Monthly payment
Est. payment
Payment breakdown
Explore the cost of this home by adjusting the details. Changes won't be saved.Climate risks
Neighborhood: 03278
Nearby schools
Schools provided by the listing agent
- Elementary: Simonds Elementary
- Middle: Kearsarge Regional Middle Sch
- High: Kearsarge Regional HS
Source: PrimeMLS. This data may not be complete. We recommend contacting the local school district to confirm school assignments for this home.
Similar homes
- $379,9001 bd1 ba1.3k sqft573 Route 103 E Highway, Warner, NH 03278Active
 MLS ID #5104596, Robert Van Laarhoven. PrimeMLS
- $330,0003 bd1 ba1.7k sqft225 Concord Stage Road, Weare, NH 03281Active
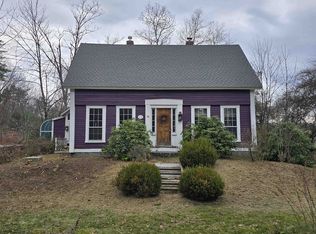 MLS ID #5103533, Tatum Trudel. PrimeMLS
- $359,9003 bd1 ba1.4k sqft7 Park Street, Boscawen, NH 03303Active
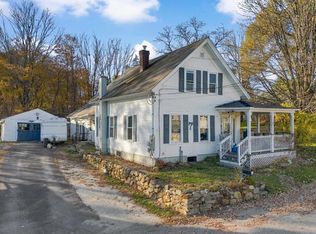 MLS ID #5117146, Kristy A Tobine. PrimeMLS
- $350,0003 bd2 ba1.5k sqft518 Francestown Road, Bennington, NH 03442Active
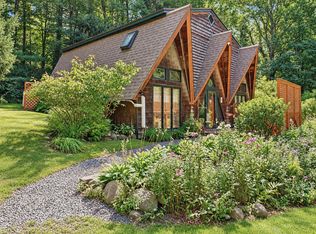 MLS ID #5117072, Fine Homes Group International. PrimeMLS
