This is not a drive-by property! You really need to see it to appreciate what makes it so special. Tucked away on 4 acres in Deering, 11 Rangeway Road is a quirky, private, and truly unique property with a character all its own. The home is 100% livable and offers the opportunity to still make it your own, but it's the grounds and the unexpected details that make this property stand out. Beautiful established gardens, a peaceful frog pond, three gated entrances, multiple sheds, and an old, weathered barn create a setting with personality you simply don't find every day. For those dreaming of a little more independence and a lot more space, there is plenty of room here for gardens, hobbies, outdoor projects, homeschooling, or simply letting the kids explore. The privacy is exceptional, yet the property remains a place you can truly call home. This is the kind of property that photographs can only tell part of the story. You may just find that its quirks are exactly what you've been looking for.
Active
Listed by: The Mullen Realty Group, LLC • Connie Mullen
$409,000
11 Rangeway Road, Deering, NH 03244
4beds
2,059sqft
Single Family Residence
Built in 1977
4 Acres Lot
$415,100 Zestimate®
$199/sqft
$-- HOA
What's special
Old weathered barnMultiple shedsThree gated entrancesPeaceful frog pondBeautiful established gardens
- 18 days
- 1,441
- 127
Zillow last checked:
Listing updated:
Listed by:
Connie Mullen,
The Mullen Realty Group, LLC 603-848-9999
Source: PrimeMLS,MLS#: 5108727
Facts & features
Interior
Bedrooms & bathrooms
- Bedrooms: 4
- Bathrooms: 3
- Full bathrooms: 1
- 3/4 bathrooms: 1
- 1/4 bathrooms: 1
Heating
- Propane
Cooling
- Mini Split
Features
- Basement: Partial,Interior Entry
Interior area
- Total structure area: 2,563
- Total interior livable area: 2,059 sqft
- Finished area above ground: 2,059
- Finished area below ground: 0
Property
Parking
- Total spaces: 1
- Parking features: Gravel
- Garage spaces: 1
Features
- Levels: 3
- Stories: 3
Lot
- Size: 4 Acres
- Features: Corner Lot, Country Setting, Level, Rolling Slope
Details
- Parcel number: DRNGM00241B000001L000000
- Zoning description: RES
- Special conditions: Standard
Construction
Type & style
- Home type: SingleFamily
- Architectural style: New Englander
- Property subtype: Single Family Residence
Materials
- Wood Frame, Wood Siding
- Foundation: Concrete
- Roof: Shingle
Condition
- New construction: No
- Year built: 1977
Utilities & green energy
- Electric: 200+ Amp Service
- Sewer: 1000 Gallon
- Utilities for property: Cable Available
Community & HOA
Location
- Region: Deering
Financial & listing details
- Price per square foot: $199/sqft
- Tax assessed value: $444,200
- Annual tax amount: $7,711
- Date on market: 9/8/2026
Estimated market value
$415,100
$394,000 - $436,000
$3,677/mo
Price history
| Date | Event | Price |
|---|---|---|
| 9/8/2026 | Listed for sale | $409,000+12.1%$199/sqft |
Source:  PrimeMLS #5108727 Report a problem PrimeMLS #5108727 Report a problem | ||
| 8/19/2021 | Sold | $365,000+12.3%$177/sqft |
Source: PrimeMLS #4869175 Report a problem | ||
| 7/30/2021 | Pending sale | $325,000$158/sqft |
Source: Better Homes and Gardens Real Estate The Masiello Group #4869175 Report a problem | ||
| 7/30/2021 | Contingent | $325,000$158/sqft |
Source: PrimeMLS #4869175 Report a problem | ||
| 7/19/2021 | Price change | $325,000-16.1%$158/sqft |
Source: PrimeMLS #4869175 Report a problem | ||
| 6/28/2021 | Listed for sale | $387,400$188/sqft |
Source: PrimeMLS #4869175 Report a problem | ||
Public tax history
| Year | Property taxes | Tax assessment |
|---|---|---|
| 2024 | $7,306 +8.2% | $260,000 |
| 2023 | $6,755 +15.2% | $260,000 +0.9% |
| 2022 | $5,863 +10.3% | $257,700 +20.3% |
| 2021 | $5,314 | $214,200 |
| 2020 | $5,314 +7.5% | $214,200 +32.6% |
| 2019 | $4,945 +1.9% | $161,500 |
| 2018 | $4,853 -1.3% | $161,500 -1.5% |
| 2017 | $4,915 +5% | $164,000 |
| 2016 | $4,682 -3.4% | $164,000 |
| 2015 | $4,849 +4.4% | $164,000 -12.9% |
| 2014 | $4,643 -4.9% | $188,200 |
| 2013 | $4,884 | $188,200 -2.6% |
| 2011 | -- | $193,200 |
| 2009 | -- | -- |
| 2008 | -- | -- |
| 2007 | -- | -- |
| 2005 | -- | -- |
| 2004 | -- | -- |
Find assessor info on the county website
Monthly payment
Est. payment
Payment breakdown
Explore the cost of this home by adjusting the details. Changes won't be saved.Climate risks
Neighborhood: 03244
Nearby schools
Schools provided by the listing agent
- District: Hillsboro-Deering SAU #34
Source: PrimeMLS. This data may not be complete. We recommend contacting the local school district to confirm school assignments for this home.
Similar homes
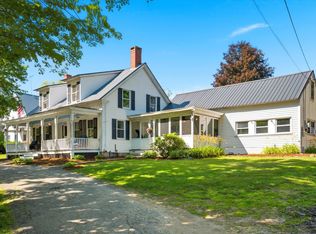
- $389,9003 bd2 ba1.4k sqft916 Deering Center Road, Deering, NH 03244Active
 MLS ID #5104146, Robert Van Laarhoven. PrimeMLS
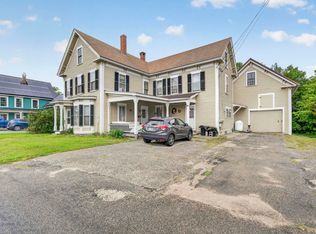
 - $430,0004 bd3 ba2.3k sqft131 Clinton Road, Antrim, NH 03440Active
 MLS ID #5099924, Jason LePine. PrimeMLS
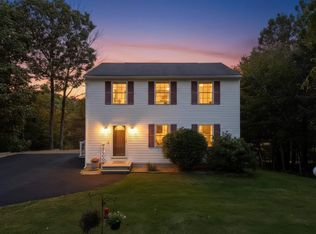
 - $359,9004 bd3 ba2.2k sqft33 School Street, Hillsborough, NH 03244Active
 MLS ID #5106599, Danielle Quinn. PrimeMLS
 - $449,9003 bd2 ba1.6k sqft71 Jefferson Drive, Hillsborough, NH 03244Active
 MLS ID #5109949, Joshua Winn. PrimeMLS
