Cozy Post & Beam raised ranch with potential for downstairs finishing w/bath & kitchen roughed in. All wood doors and floors. Large eat-in fully applianced kitchen with access from the enclosed porch also serving as mud room w/space to extend to the front deck. Large rear deck has space for cookout and relaxation. Property is great for the horse enthusiast featuring a 3stall barn with electricity and fencing. Also included is a detached chicken coup. This property is wonderful for the farm enthusiast! Garden space, wood storage, wooded and open area!
Active
Listed by: Broadvest Real Estate Group • Ursula Gordon
$459,000
99 Mountain School Road, Weare, NH 03281
3beds
864sqft
Ranch
Built in 1976
2.83 Acres Lot
$-- Zestimate®
$531/sqft
$-- HOA
What's special
Wooded and open areaGarden spaceWood storage
- 12 hours
- 107
- 1
Zillow last checked:
Listing updated:
Listed by:
Ursula Gordon,
Broadvest Real Estate Group 603-759-1263
Source: PrimeMLS,MLS#: 5112072
Facts & features
Interior
Bedrooms & bathrooms
- Bedrooms: 3
- Bathrooms: 2
- Full bathrooms: 1
- 1/2 bathrooms: 1
Heating
- Multi Fuel, Wood, Hot Water, Wood Furnace, Boiler
Cooling
- None
Appliances
- Included: Dishwasher, Range Hood, Gas Range, Refrigerator, Domestic Water Heater, Electric Water Heater, Separate Water Heater, Exhaust Fan
- Laundry: Laundry Hook-ups, In Basement
Features
- Cathedral Ceiling(s), Vaulted Ceiling(s)
- Flooring: Concrete, Softwood, Wood
- Basement: Concrete,Daylight,Full,Partially Finished,Interior Stairs,Sump Pump,Walkout,Interior Access,Exterior Entry,Basement Stairs,Walk-Out Access
- Fireplace features: Wood Stove Hook-up
Interior area
- Total structure area: 1,728
- Total interior livable area: 864 sqft
- Finished area above ground: 864
- Finished area below ground: 0
Property
Parking
- Parking features: Dirt, Gravel, Driveway, On Site, Parking Spaces 3 - 5
- Has uncovered spaces: Yes
Accessibility
- Accessibility features: 1st Floor Bedroom, 1st Floor Full Bathroom
Features
- Levels: Two,Multi-Level,Walkout Lower Level
- Stories: 2
- Patio & porch: Screened Porch
- Exterior features: Building, Deck, Garden, Natural Shade, Poultry Coop
- Fencing: Partial
- Frontage length: Road frontage: 200
Lot
- Size: 2.83 Acres
- Features: Agricultural, Country Setting, Horse/Animal Farm, Interior Lot, Landscaped, Level, Open Lot, Wooded, Neighborhood, Rural
Details
- Additional structures: Barn(s), Outbuilding
- Parcel number: WEARM00410L000212S000000
- Zoning description: residential/agricultural
- Special conditions: Standard
Construction
Type & style
- Home type: SingleFamily
- Architectural style: Contemporary,Raised Ranch
- Property subtype: Ranch
Materials
- Fiberglss Batt Insulation, Post and Beam, Wood Frame, Clapboard Exterior, Combination Exterior, Wood Exterior
- Foundation: Concrete, Poured Concrete
- Roof: Metal
Condition
- New construction: No
- Year built: 1976
Utilities & green energy
- Electric: 200+ Amp Service, Circuit Breakers, Generator Ready
- Sewer: On-Site Septic Exists, Private Sewer, Septic Tank
- Utilities for property: Cable Available
Community & HOA
Location
- Region: Weare
Financial & listing details
- Price per square foot: $531/sqft
- Tax assessed value: $295,700
- Annual tax amount: $6,399
- Date on market: 9/29/2026
- Listing terms: Cash,Conventional
- Exclusions: None
Estimated market value
Not available
Estimated sales range
Not available
Not available
Price history
| Date | Event | Price |
|---|---|---|
| 9/29/2026 | Listed for sale | $459,000+503.9%$531/sqft |
Source:  PrimeMLS #5112072 Report a problem PrimeMLS #5112072 Report a problem | ||
| 11/1/1996 | Sold | $76,000$88/sqft |
Source: Public Record Report a problem | ||
Public tax history
| Year | Property taxes | Tax assessment |
|---|---|---|
| 2024 | $6,029 +8.2% | $295,700 |
| 2023 | $5,571 +8.3% | $295,700 |
| 2022 | $5,145 +6.5% | $295,700 +46.6% |
| 2021 | $4,831 | $201,700 |
| 2020 | $4,831 +1% | $201,700 |
| 2019 | $4,782 +2.9% | $201,700 |
| 2018 | $4,645 +2.9% | $201,700 |
| 2016 | $4,512 +3.2% | $201,700 +3.4% |
| 2015 | $4,370 | $195,000 |
Find assessor info on the county website
Monthly payment
Est. payment
Payment breakdown
Explore the cost of this home by adjusting the details. Changes won't be saved.Climate risks
Neighborhood: 03281
Similar homes
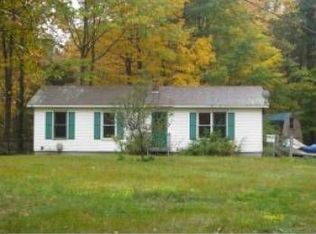
- $450,0003 bd1 ba1k sqft17 Stoneridge Road, New Ipswich, NH 03071Active
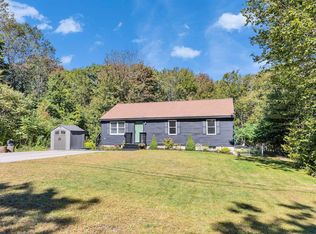 MLS ID #5111742, Melissa Somero-DiGeronimo. PrimeMLS
 - $475,0003 bd2 ba1.2k sqft121 Moose Club Park Road, Goffstown, NH 03045Active
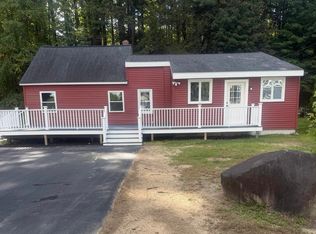 MLS ID #5112003, Michael Erwin. PrimeMLS
 - $445,0003 bd1 ba1.2k sqft66 Currier Road, Concord, NH 03301Active
 MLS ID #5111152, Shannon K Mounsey. PrimeMLS
 - $445,0003 bd1 ba960 sqft525 Briar Hill Road, Hopkinton, NH 03229Active
 MLS ID #5108963, April Dunn. PrimeMLS
