Waterfront / In-Town Location of Historic Mill Village in Stoddard, NH. Antique New Englander built in 1820 with Attached Barn, Half Acre (.52) Level Property with gentle slope to Owned Shoreline on southern end of beautiful 712 acre Highland Lake. Plenty of parking for cars and boats with ample backyard areas for lawn games, cookouts, pitching tents or pulling up an RV for overflow quests. Exactly one mile stroll or ride to Island Pond, a local favorite for swimming, kayaking, boat launch, ice skating , pond hockey and ice fishing. 3 doors down to Post Office / General Store or Highland Lake’s Southern Boat Launch. Includes Pedal Boat, Canoe, Kayak, Basketball Hoop, and 24’ Trex Dock. House is a work in progress for finishing and personalizing. Gorgeous original pine floors, great Attic for Bunk Room or Studio and Attached Barn with newer concrete slab floor and Loft that can easily be made into additional living space or Gift/Craft or Antique Shop. Fabulous Antique Waterfront New Englander with charm, a rich history, and Incredible potential; both Residential and Commercial. Being sold AS IS. This can be an income producing property; both long-term and/or short term rental is approved.
Active
Listed by: Derek Greene • Derek Greene
$439,000
1018 Route 123 N, Stoddard, NH 03464
4beds
1,632sqft
Single Family Residence
Built in 1820
0.54 Acres Lot
$-- Zestimate®
$269/sqft
$-- HOA
What's special
Attached barnGorgeous original pine floors
- 13 days
- 174
- 4
Zillow last checked:
Listing updated:
Listed by:
Derek Greene,
Derek Greene 888-278-5840
Source: PrimeMLS,MLS#: 5111199
Facts & features
Interior
Bedrooms & bathrooms
- Bedrooms: 4
- Bathrooms: 2
- Full bathrooms: 1
- 1/2 bathrooms: 1
Heating
- Kerosene, Oil, Baseboard, Radiant
Cooling
- None
Appliances
- Included: ENERGY STAR Qualified Dryer, Refrigerator, ENERGY STAR Qualified Washer
- Laundry: 1st Floor Laundry
Features
- Ceiling Fan(s), Natural Light
- Flooring: Softwood
- Windows: Screens
- Basement: Crawl Space,Dirt,Dirt Floor,Partial,Interior Stairs,Sump Pump,Unfinished,Interior Entry
- Attic: Attic with Hatch/Scuttle
Interior area
- Total structure area: 2,772
- Total interior livable area: 1,632 sqft
- Finished area above ground: 1,632
- Finished area below ground: 0
Property
Parking
- Total spaces: 5
- Parking features: Shared Driveway, Dirt, Gravel, Driveway, Parking Spaces 5, Barn
- Garage spaces: 1
- Has uncovered spaces: Yes
Accessibility
- Accessibility features: 1st Floor Bedroom, 1st Floor Full Bathroom, Laundry Access w/No Steps, Bathroom w/Tub, Hard Surface Flooring, 1st Floor Laundry
Features
- Levels: One
- Stories: 1
- Patio & porch: Covered Porch
- Exterior features: Natural Shade, Private Dock
- Fencing: Partial
- Waterfront features: Waterfall
- Body of water: Highland Lake
- Frontage length: Road frontage: 55
Lot
- Size: 0.54 Acres
- Features: Level, Major Road Frontage, Neighbor Business, Street Lights, Walking Trails, Wooded
Details
- Additional structures: Barn(s)
- Parcel number: STODM126L70
- Zoning description: Residential
- Special conditions: Standard
- Other equipment: TV Antenna
Construction
Type & style
- Home type: SingleFamily
- Architectural style: New Englander
- Property subtype: Single Family Residence
Materials
- Clapboard Exterior
- Foundation: Fieldstone, Granite
- Roof: Metal
Condition
- New construction: No
- Year built: 1820
Utilities & green energy
- Electric: Circuit Breakers, On-Site
- Sewer: 1000 Gallon, Concrete, On-Site Septic Exists, Private Sewer, Septic Design Available
- Utilities for property: Phone, Telephone at Site
Community & HOA
Community
- Security: Battery Smoke Detector
Location
- Region: Stoddard
Financial & listing details
- Price per square foot: $269/sqft
- Tax assessed value: $244,470
- Annual tax amount: $4,193
- Date on market: 9/23/2026
- Electric utility on property: Yes
- Road surface type: Paved
Estimated market value
Not available
Estimated sales range
Not available
Not available
Price history
| Date | Event | Price |
|---|---|---|
| 9/23/2026 | Listed for sale | $439,000$269/sqft |
Source:  PrimeMLS #5111199 Report a problem PrimeMLS #5111199 Report a problem | ||
| 6/26/2026 | Listing removed | -- |
Source: Owner Report a problem | ||
| 3/28/2026 | Listed for sale | $439,000-0.2%$269/sqft |
Source: Owner Report a problem | ||
| 1/18/2026 | Listing removed | $439,900$270/sqft |
Source: PrimeMLS #5052163 Report a problem | ||
| 7/17/2025 | Listed for sale | $439,900+475%$270/sqft |
Source: PrimeMLS #5052163 Report a problem | ||
| 8/17/2020 | Sold | $76,500-14.9%$47/sqft |
Source: PrimeMLS #4769529 Report a problem | ||
| 6/26/2020 | Price change | $89,900-10%$55/sqft |
Source: Dow Hill Realty #4769529 Report a problem | ||
| 6/1/2020 | Price change | $99,900-9.1%$61/sqft |
Source: Dow Hill Realty #4769529 Report a problem | ||
| 3/23/2020 | Price change | $109,900-8.3%$67/sqft |
Source: Dow Hill Realty #4769529 Report a problem | ||
| 12/6/2019 | Price change | $119,900-14.3%$73/sqft |
Source: Dow Hill Realty #4769529 Report a problem | ||
| 11/5/2019 | Price change | $139,900+27.3%$86/sqft |
Source: Dow Hill Realty #4769529 Report a problem | ||
| 10/16/2019 | Price change | $109,900-21.4%$67/sqft |
Source: Dow Hill Realty #4769529 Report a problem | ||
| 8/29/2019 | Price change | $139,900-6.7%$86/sqft |
Source: Dow Hill Realty #4769529 Report a problem | ||
| 8/8/2019 | Listed for sale | $149,900+106.8%$92/sqft |
Source: Dow Hill Realty #4769529 Report a problem | ||
| 1/22/2002 | Sold | $72,500$44/sqft |
Source: Public Record Report a problem | ||
Public tax history
| Year | Property taxes | Tax assessment |
|---|---|---|
| 2024 | $2,875 +54.2% | $244,470 +122.8% |
| 2023 | $1,864 +4% | $109,750 |
| 2022 | $1,792 +7.7% | $109,750 +9.3% |
| 2021 | $1,664 -30.7% | $100,450 -31.3% |
| 2020 | $2,400 -19.4% | $146,240 -25.9% |
| 2019 | $2,978 +4% | $197,240 +10.1% |
| 2018 | $2,864 +6.7% | $179,140 |
| 2016 | $2,685 -5.8% | $179,140 |
| 2014 | $2,850 +18.1% | $179,140 +16.8% |
| 2013 | $2,414 +9.4% | $153,380 |
| 2011 | $2,206 +12.4% | $153,380 |
| 2010 | $1,963 | $153,380 |
Find assessor info on the county website
Monthly payment
Est. payment
Payment breakdown
Explore the cost of this home by adjusting the details. Changes won't be saved.Climate risks
Neighborhood: 03464
Nearby schools
Schools provided by the listing agent
- Elementary: James Faulkner Elementary
- Middle: Keene Middle School
- High: Keene High School
- District: Henniker Sch District SAU #24
Source: PrimeMLS. This data may not be complete. We recommend contacting the local school district to confirm school assignments for this home.
Similar homes
- $473,5004 bd2 ba1.5k sqft648 Tigola Trail, Stoddard, NH 03464Active
 MLS ID #5111718, Elisabeth G Branch. PrimeMLS
 - $269,9004 bd3 ba2.1k sqft150 Turtle Rock Road, Stoddard, NH 03464Active
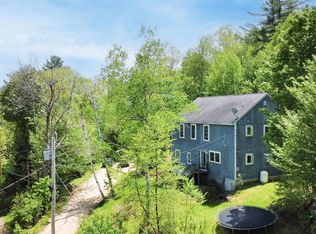 MLS ID #5090802, Mary Johnson. PrimeMLS
 - $624,9003 bd3 ba1.8k sqft70 Harper Road, Stoddard, NH 03464Active
 MLS ID #5109588, Abby J Fino. PrimeMLS
 - $439,0003 bd2 ba1.9k sqft79 S Woods Road, Gilsum, NH 03448Active
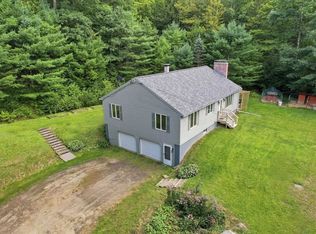 MLS ID #5109290, Christine Lavery. PrimeMLS
