Set back from the road on 2.9 acres, this charming three-bedroom, two-bath cedar shake home offers cozy spaces, character, and room to pursue your hobbies. A spacious mudroom welcomes you with tiled flooring and windows all around, leading into the generous kitchen and dining area, where a wood stove adds warmth on chilly winter days. The inviting living room features wide pine floors and opens to a sunroom/office with tiled flooring and twin skylights. An enclosed front porch offers another lovely spot to relax and enjoy the surrounding setting, while a convenient three-quarter bath completes the first floor. Upstairs, you’ll find three bedrooms, a full bath, and a separate laundry room. Soft pine flooring and bedroom built-ins add to the home’s charm. Outside, a large greenhouse with its own boiler and abundant shelving awaits your gardening plans, while a small shop with propane heat provides space for projects and hobbies. Ample storage and plenty of parking round out this appealing property. Comfy, cozy, and full of possibilities—with a quick closing possible, you could be settled in for the holidays!
Active
Listed by: BHG Masiello Keene • Robin Smith • 603-352-5433
$450,000
889 Jaffrey Road, Marlborough, NH 03455
3beds
1,904sqft
Single Family Residence
Built in 1850
2.9 Acres Lot
$-- Zestimate®
$236/sqft
$-- HOA
What's special
Plenty of parkingSoft pine flooring
- 9 days
- 779
- 70
Zillow last checked:
Listing updated:
Listed by:
Robin Smith,
BHG Masiello Keene 603-352-5433
Source: PrimeMLS,MLS#: 5114710
Facts & features
Interior
Bedrooms & bathrooms
- Bedrooms: 3
- Bathrooms: 2
- Full bathrooms: 1
- 3/4 bathrooms: 1
Heating
- Oil, Baseboard, Hot Water
Cooling
- None
Appliances
- Included: Gas Cooktop, Dishwasher, Dryer, Range Hood, Microwave, Refrigerator, Washer
- Laundry: 2nd Floor Laundry
Features
- Dining Area, Kitchen/Dining, Primary BR w/ BA
- Flooring: Carpet, Hardwood, Softwood, Tile, Vinyl
- Windows: Screens
- Basement: Basement Stairs,Dirt Floor,Full,Interior Access,Interior Stairs,Unfinished,Interior Entry
Interior area
- Total structure area: 2,654
- Total interior livable area: 1,904 sqft
- Finished area above ground: 1,904
- Finished area below ground: 0
Property
Parking
- Parking features: Circular Driveway, Gravel, Driveway, Parking Spaces 11 - 20, Unpaved
- Has uncovered spaces: Yes
Features
- Levels: Two
- Stories: 2
- Patio & porch: Enclosed Porch
- Exterior features: Deck, Garden, Shed, Storage
- Frontage length: Road frontage: 410
Lot
- Size: 2.9 Acres
- Features: Country Setting, Sloped, Rural
Details
- Additional structures: Outbuilding, Greenhouse
- Parcel number: MRLBM09L002
- Zoning description: R-4 Scenic Rural
- Special conditions: Standard
Construction
Type & style
- Home type: SingleFamily
- Architectural style: Colonial
- Property subtype: Single Family Residence
Materials
- Wood Frame, Shake Siding
- Foundation: Fieldstone, Stone
- Roof: Architectural Shingle
Condition
- New construction: No
- Year built: 1850
Utilities & green energy
- Electric: 200+ Amp Service, Circuit Breakers
- Sewer: 1000 Gallon, Leach Field, Private Sewer, Septic Tank
- Utilities for property: Propane
Community & HOA
Location
- Region: Marlborough
Financial & listing details
- Price per square foot: $236/sqft
- Tax assessed value: $254,270
- Annual tax amount: $7,500
- Date on market: 10/17/2026
- Road surface type: Paved
Estimated market value
Not available
Estimated sales range
Not available
Not available
Price history
| Date | Event | Price |
|---|---|---|
| 10/17/2026 | Listed for sale | $450,000$236/sqft |
Source:  PrimeMLS #5114710 Report a problem | ||
Public tax history
| Year | Property taxes | Tax assessment |
|---|---|---|
| 2024 | $7,305 +16.9% | $254,270 |
| 2023 | $6,250 -5.9% | $254,270 |
| 2022 | $6,639 +4.9% | $254,270 |
| 2021 | $6,331 +1.7% | $254,270 +28.6% |
| 2020 | $6,224 | $197,760 |
| 2019 | $6,224 -5.1% | $197,760 |
| 2018 | $6,560 +9.9% | $197,760 |
| 2016 | $5,968 -1% | $197,760 -7.1% |
| 2015 | $6,029 +6.2% | $212,970 |
| 2013 | $5,676 +6.1% | $212,970 |
| 2012 | $5,348 -1.3% | $212,970 |
| 2011 | $5,416 -2.3% | $212,970 -11% |
| 2010 | $5,542 | $239,200 |
Find assessor info on the county website
Monthly payment
Est. payment
Payment breakdown
Explore the cost of this home by adjusting the details. Changes won't be saved.Climate risks
Neighborhood: 03455
Nearby schools
Schools provided by the listing agent
- Elementary: Marlborough School
- Middle: Marlborough School
- High: Keene High School
- District: Keene Sch Dst SAU #29
Source: PrimeMLS. This data may not be complete. We recommend contacting the local school district to confirm school assignments for this home.


Similar homes
- $419,9003 bd2 ba2k sqft51 Main Street, Marlborough, NH 03455Active
 MLS ID #5107910, Steve J Blier. PrimeMLS
- $400,0004 bd4 ba2.7k sqft658 Main Street, Marlborough, NH 03455Active
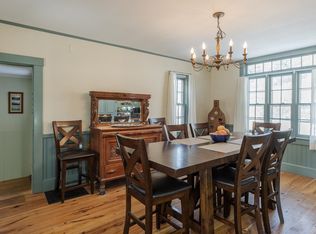 MLS ID #5071213, Bruce M Murphy. PrimeMLS
- $510,0004 bd3 ba2.3k sqft24 Sawyers Crossing Road, Swanzey, NH 03431Active
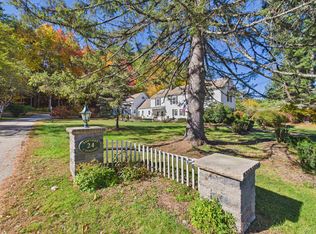 MLS ID #5114566, Nancy Proctor. PrimeMLS
- $449,0004 bd2 ba2.5k sqft40 Mill Road, Richmond, NH 03470-4804Active
 MLS ID #5102671, Darlene Rossi. PrimeMLS
